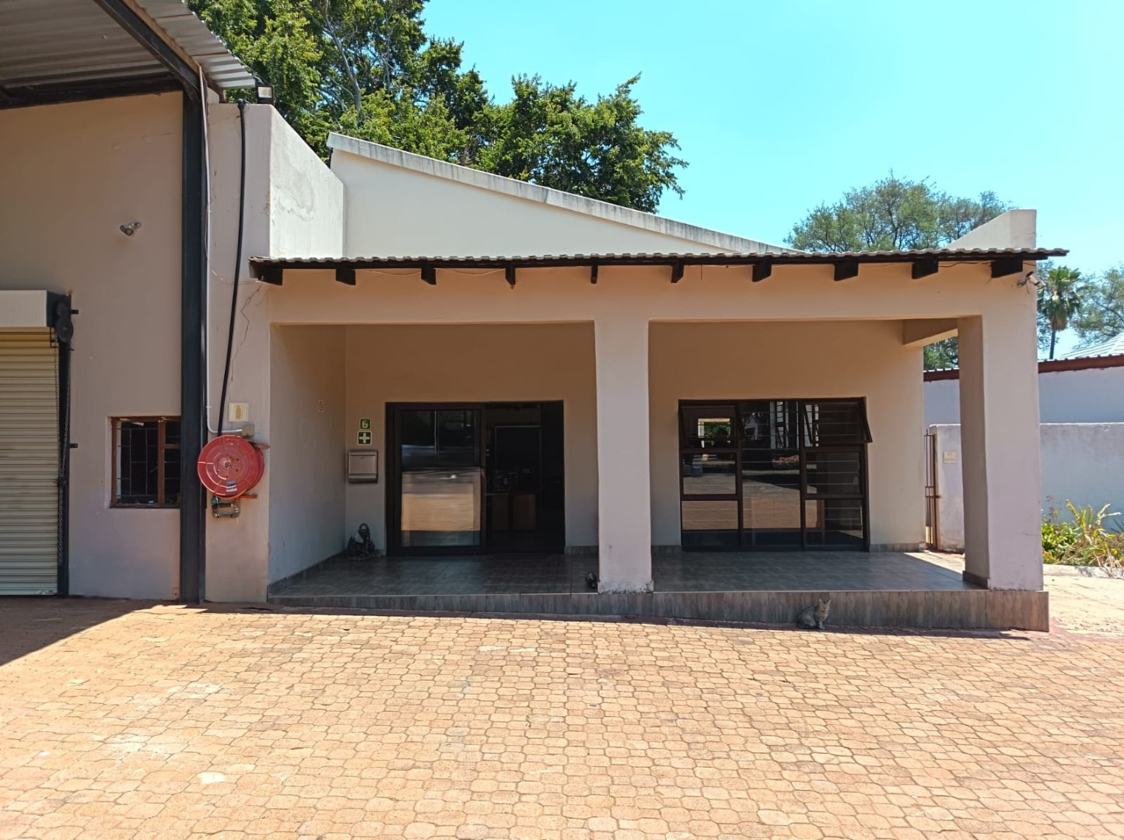
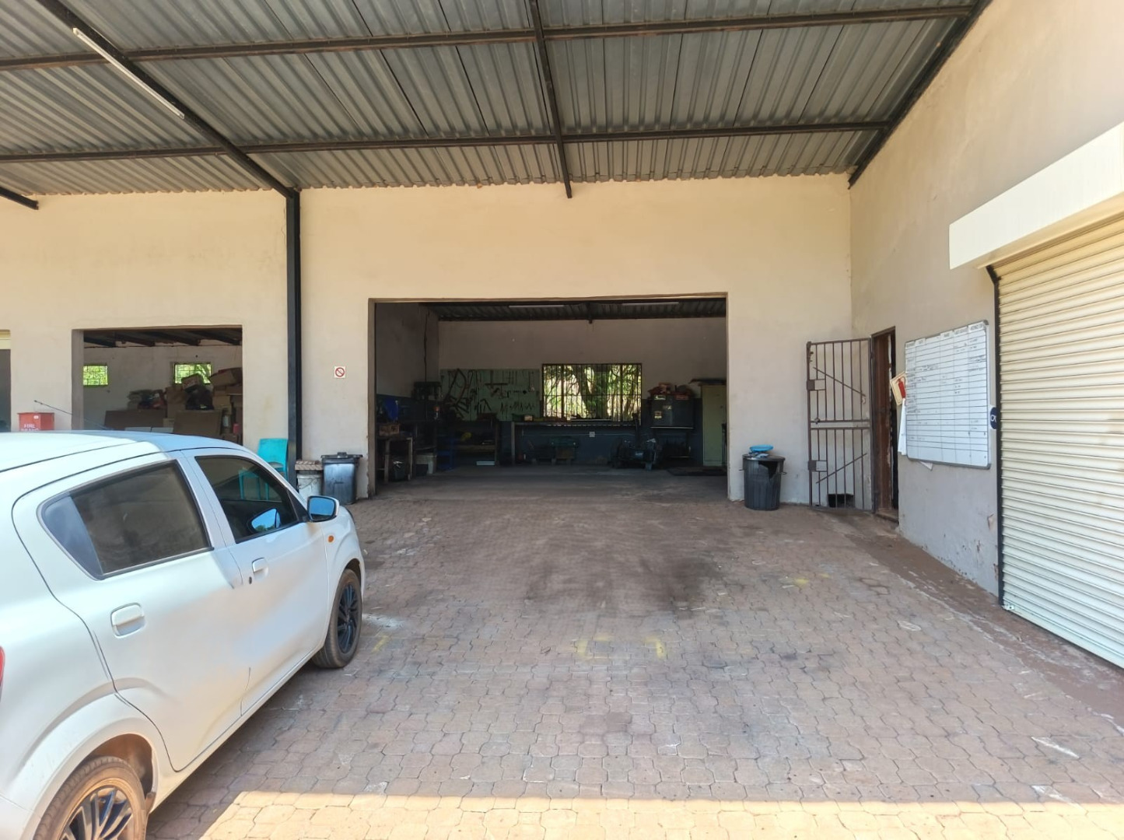
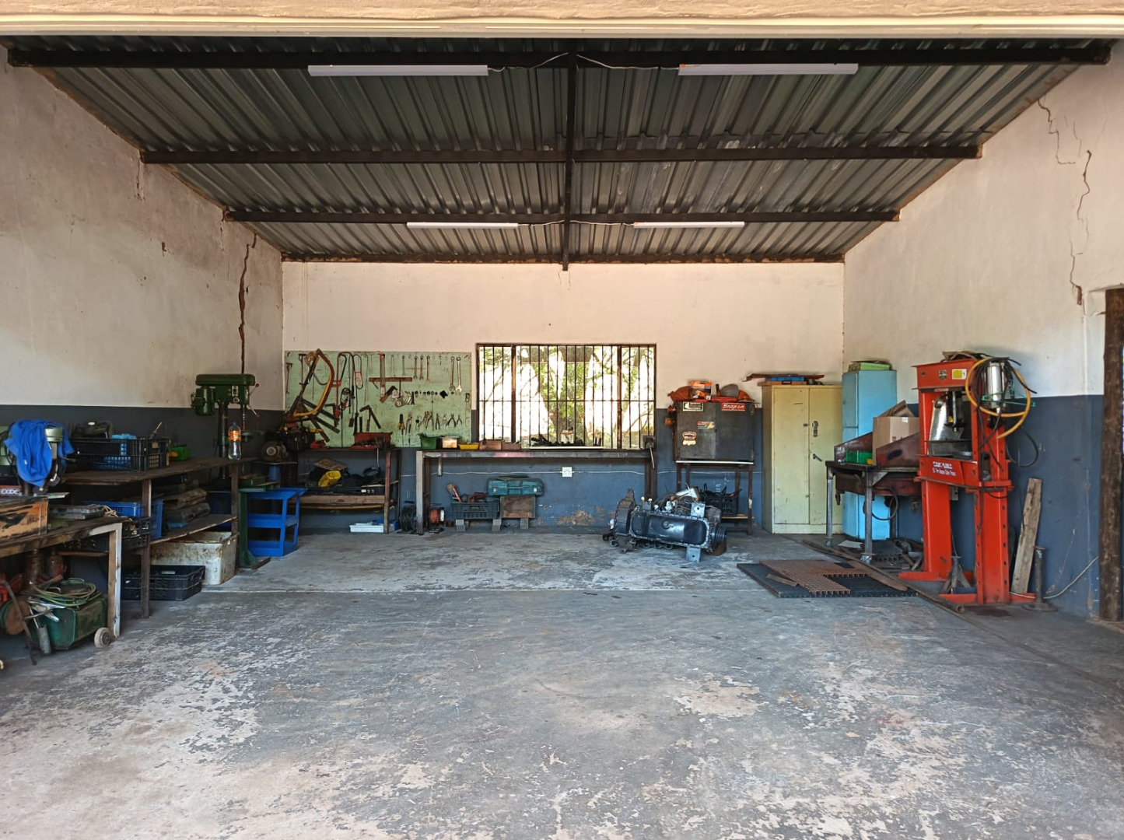
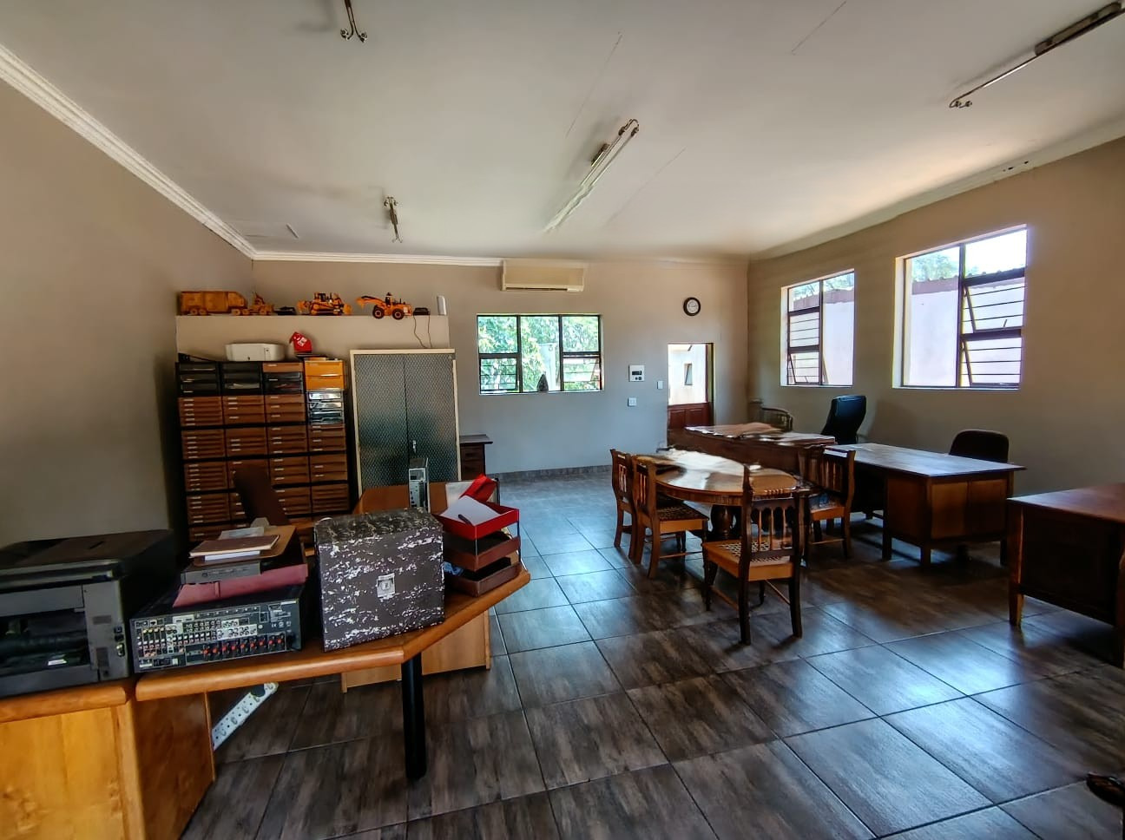
- 258.0 m2
Monthly Costs
Property description
Office and Workshop to Let in Fundus AH, Pretoria
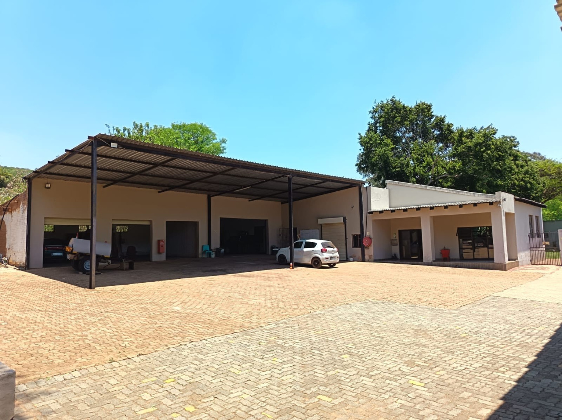
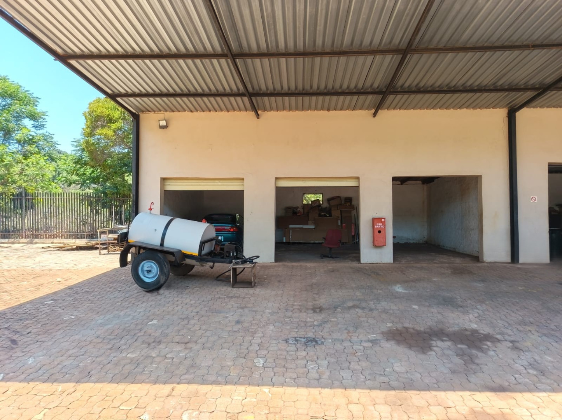
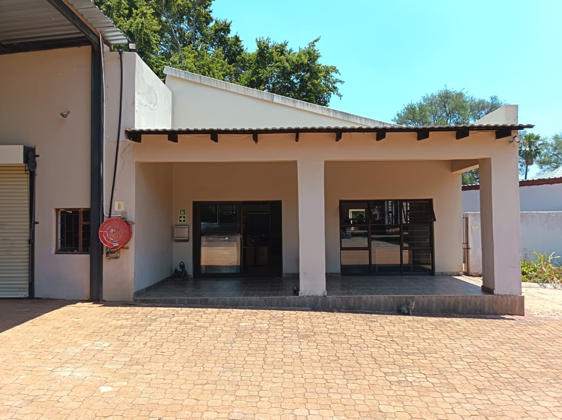
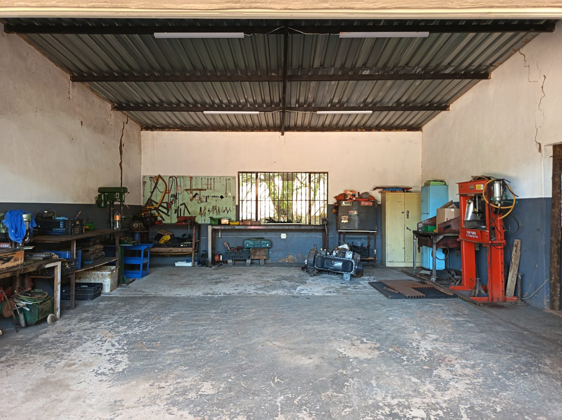
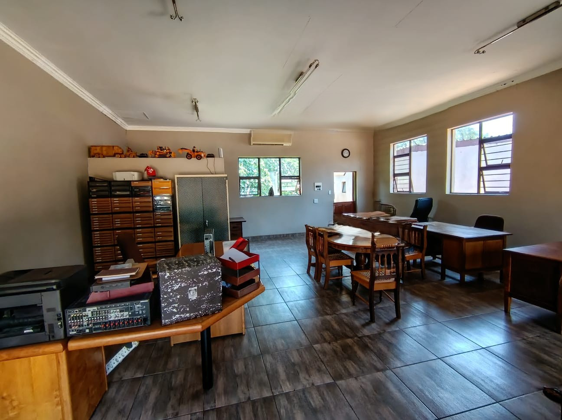
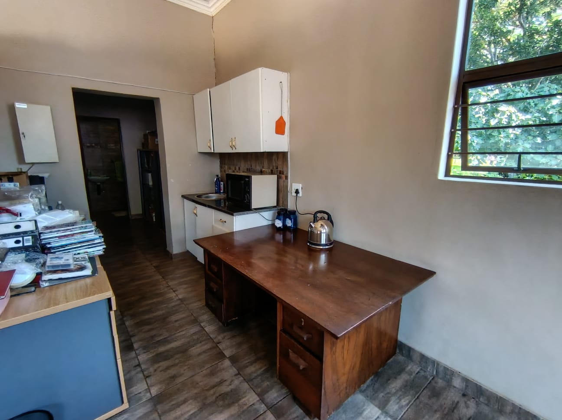
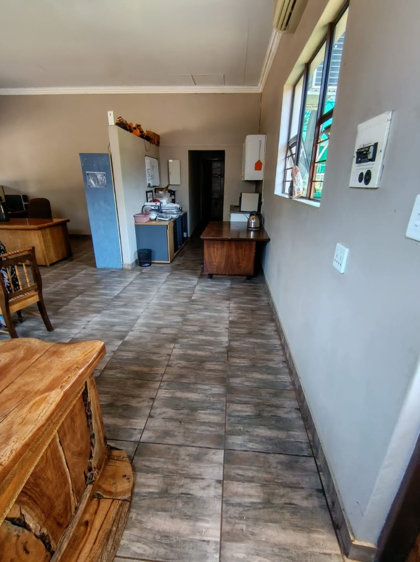
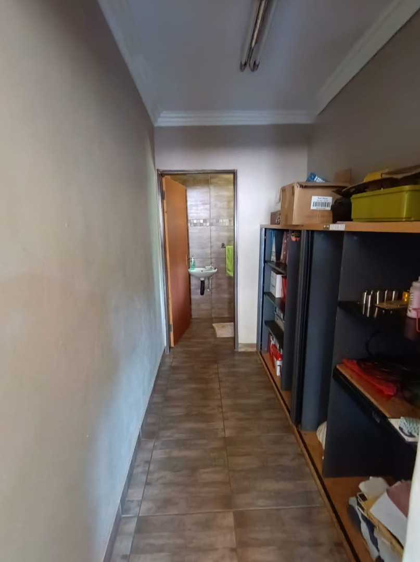
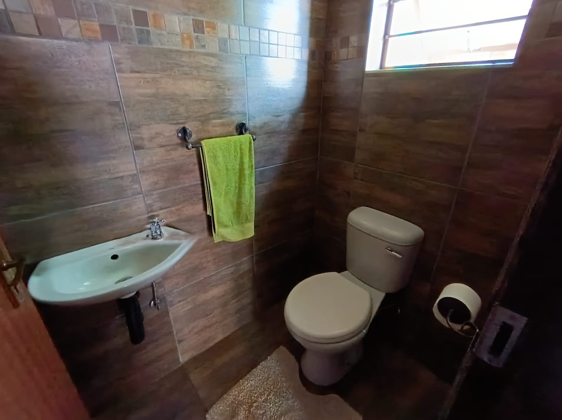
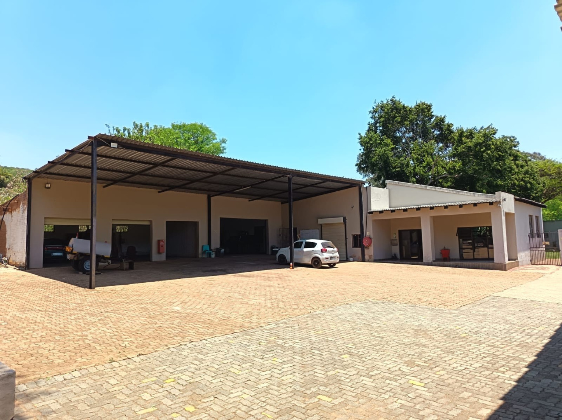
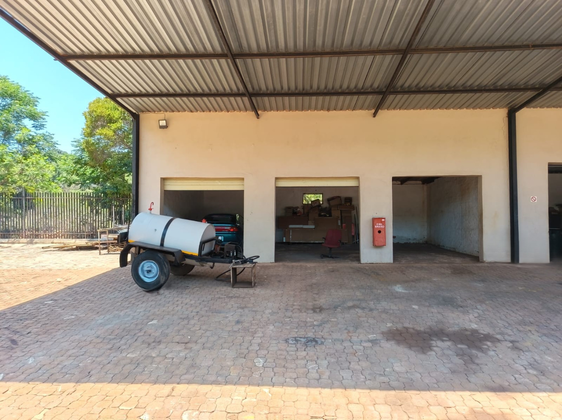
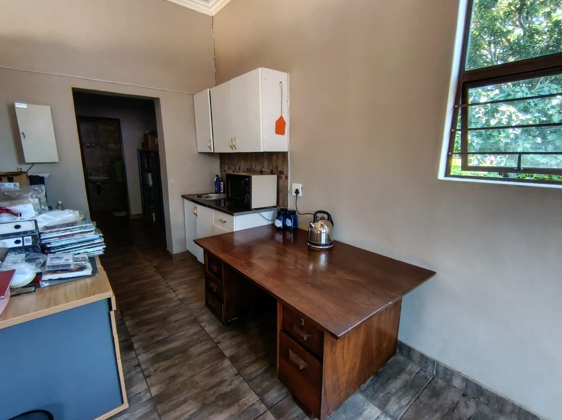
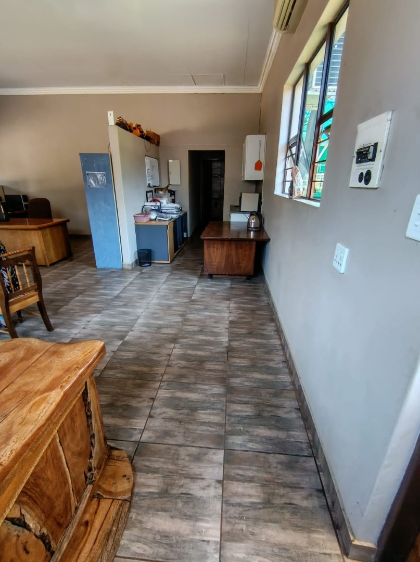
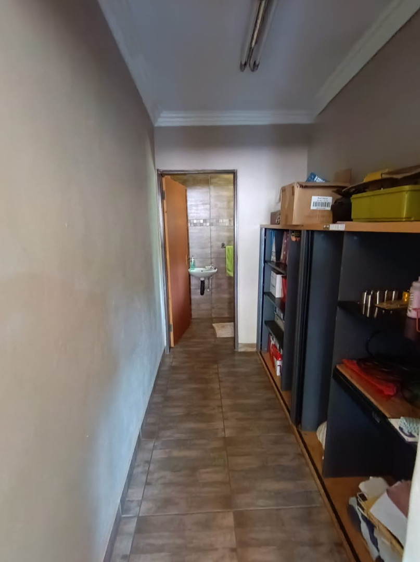
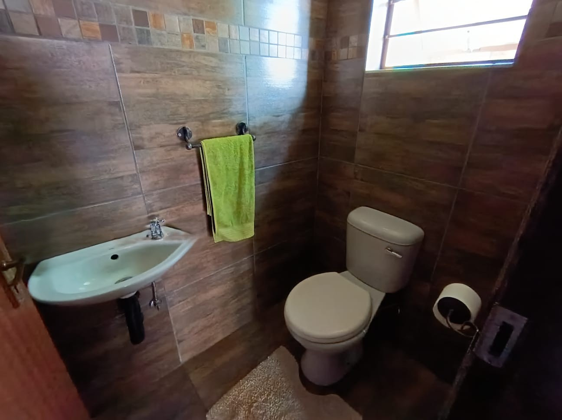
This commercial rental offers a practical combination of office accommodation and workshop space in Fundus AH, Pretoria. The office is air-conditioned and includes a small kitchen and a bathroom with toilet and basin. Three garages totalling approximately 60 square metres provide secure storage and working bays. A further 142 square metres of undercover parking accommodates vehicles and equipment under cover. The property sits on an erf of 258 square metres and is well suited to trades, light industrial use and service-based businesses.
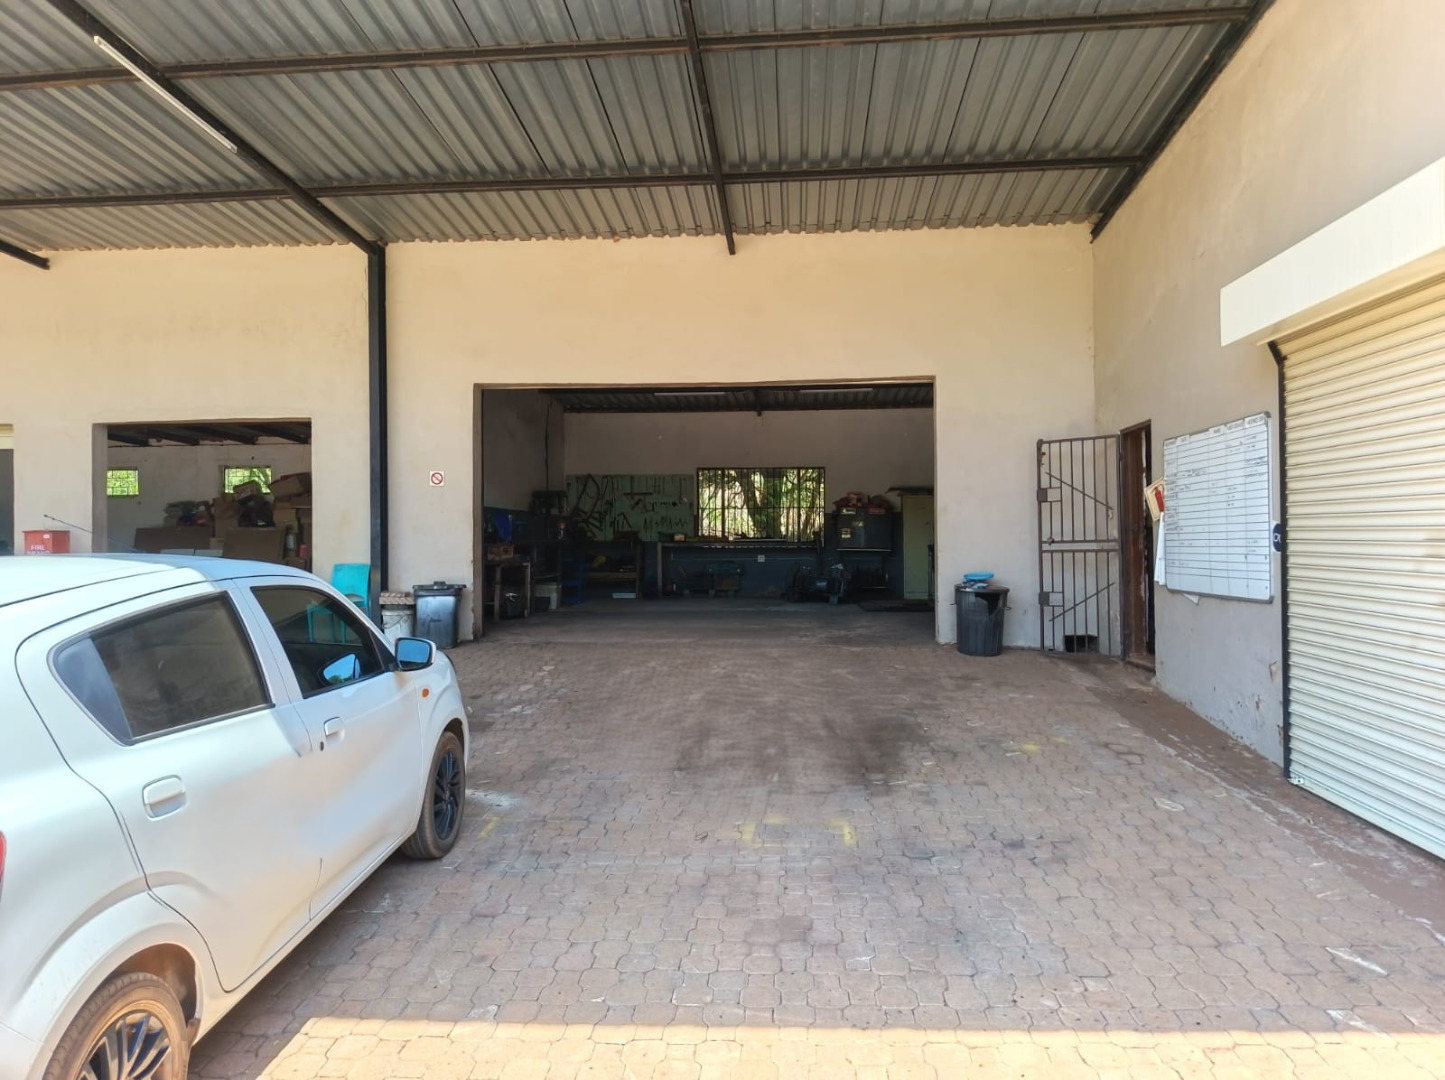
The workshop measures approximately 56 square metres and offers an adaptable working environment for a range of operational needs. Its open layout allows equipment and materials to be arranged according to the requirements of the occupier. The office space is cooled by air-conditioning, making it a comfortable place for administration and client meetings. Access to the parking area is straightforward, with ample room for staff and visitor vehicles. Together, these spaces give the occupier a functional base from which to run daily operations.
Utility arrangements are clearly defined for prospective tenants. Electricity is via meter reading, allowing consumption to be monitored and managed. A wash bay is available on request, which may be useful for businesses that handle vehicles or equipment. These practical features contribute to the overall suitability of the premises for a variety of commercial activities.
Fundus AH is situated in the greater Pretoria area, an established commercial hub with convenient access to major routes and surrounding business districts. The location supports the movement of staff, clients and suppliers, which is an important consideration for any operating business. Pretoria's broader economy offers a stable environment for commercial occupiers across a range of sectors. This property presents a sensible opportunity for an occupier seeking a functional office and workshop combination in a well-connected setting.
Key Features
Air-conditioned office space
Small kitchen and bathroom
Three garages, approximately 60 square metres
Undercover parking, approximately 142 square metres
Workshop, approximately 56 square metres
Wash bay available on request
Fifteen parking bays
Contact us to discuss this opportunity.
Property Details
Property Features
| Erf Size | 258.0 m2 |
Contact the Agent

Adelle Swanepoel
Candidate Property Practitioner