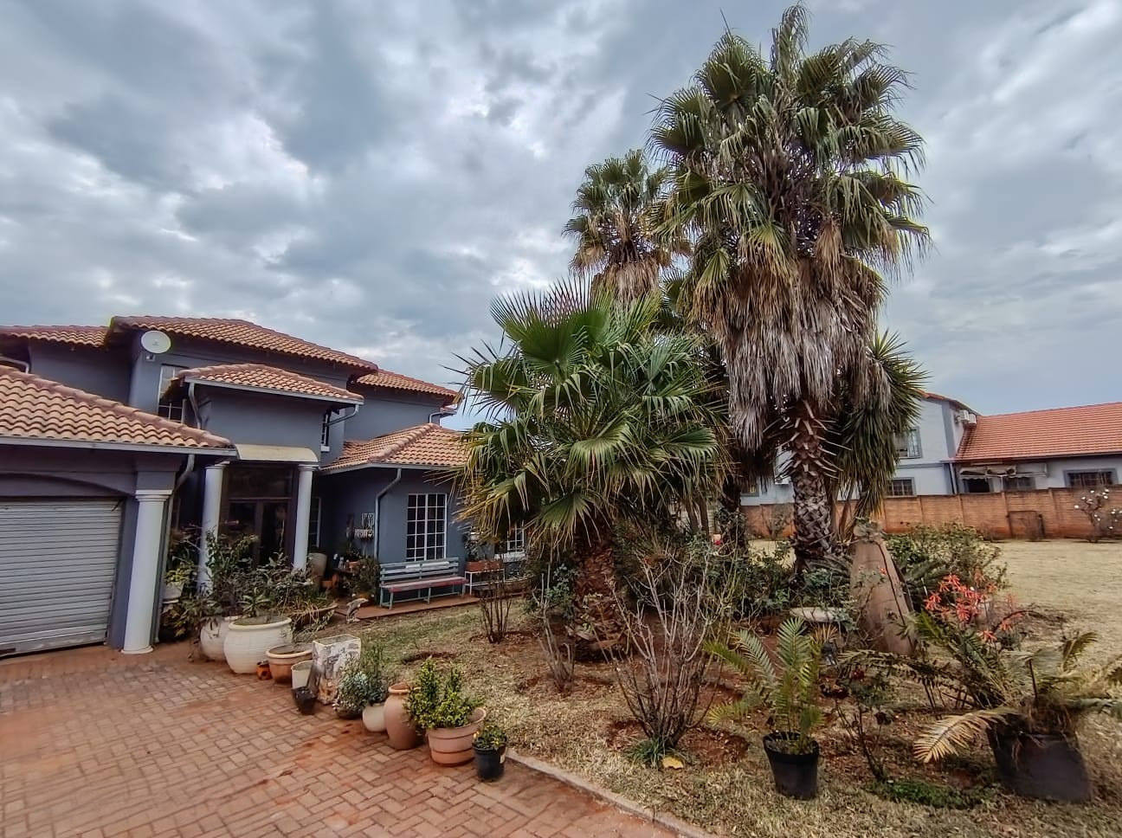
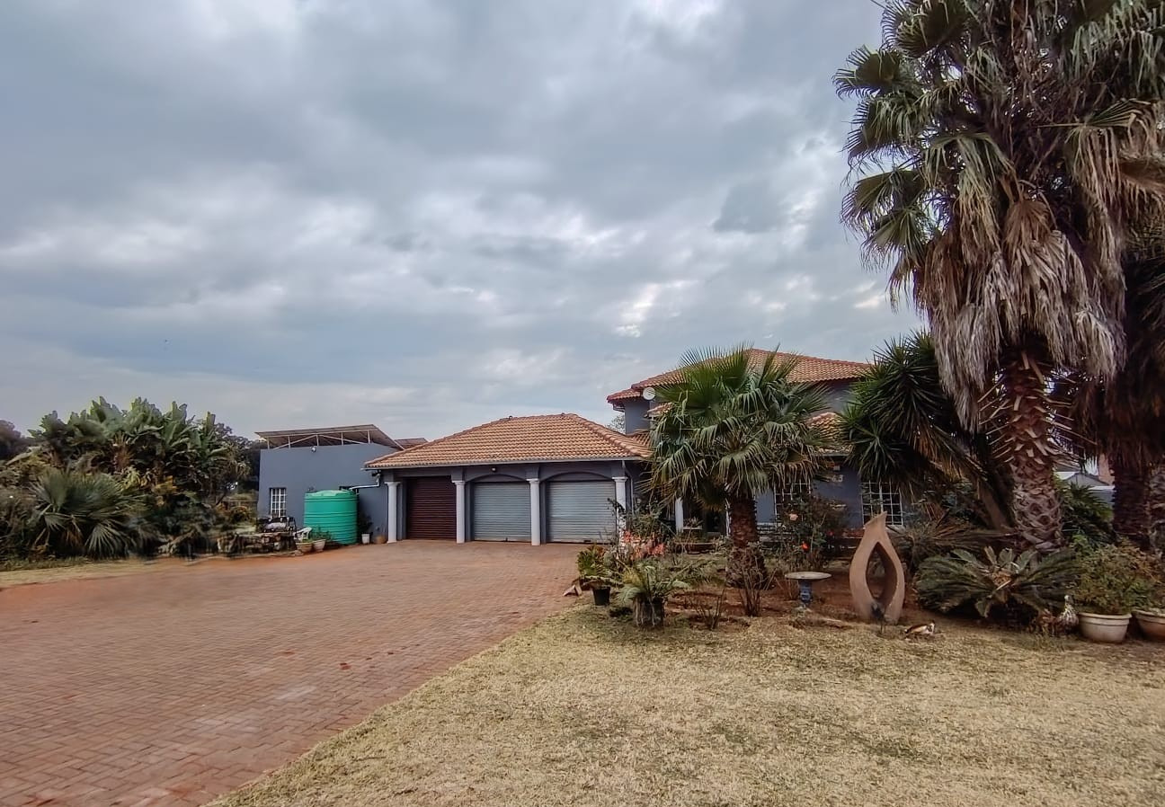
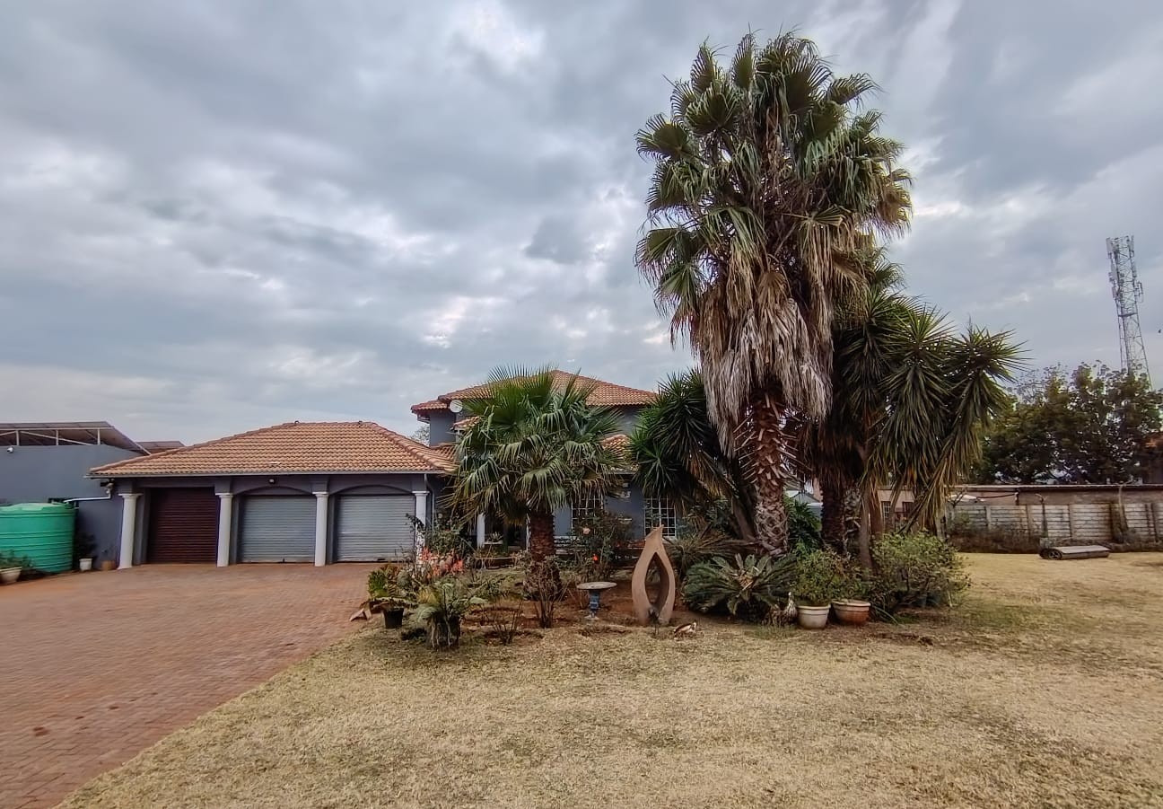
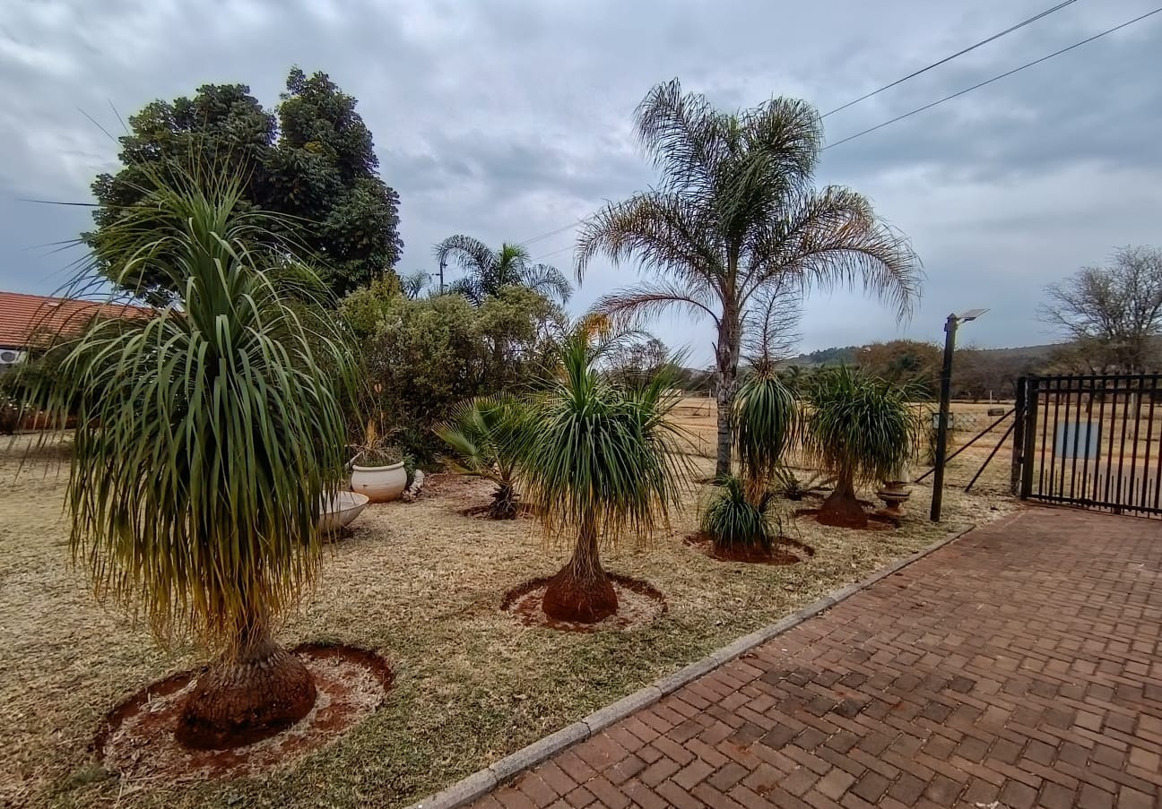
- 4
- 3
- 3
- 1.0 ha
Monthly Costs
Monthly Bond Repayment ZAR .
Calculated over years at % with no deposit. Change Assumptions
Affordability Calculator | Bond Costs Calculator | Bond Repayment Calculator | Apply for a BondBond Calculator

Disclaimer: The estimates contained on this webpage are provided for general information purposes and should be used as a guide only. While every effort is made to ensure the accuracy of the calculator, RE/MAX of Southern Africa cannot be held liable for any loss or damage arising directly or indirectly from the use of this calculator, including any incorrect information generated by this calculator, and/or arising pursuant to your reliance on such information.
Mun. Rates & Taxes: ZAR 666.79
Property description
Distinguished Lifestyle Estate in Prestigious Strydfontein
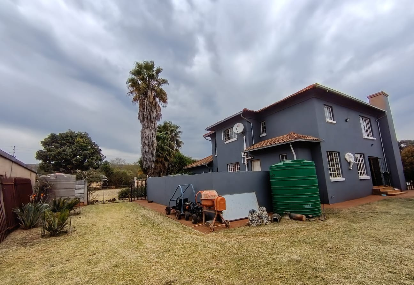
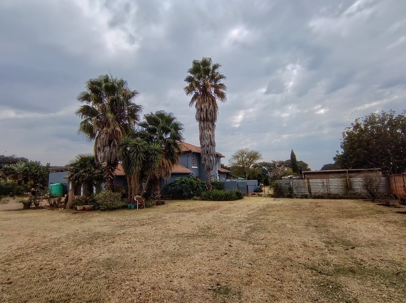
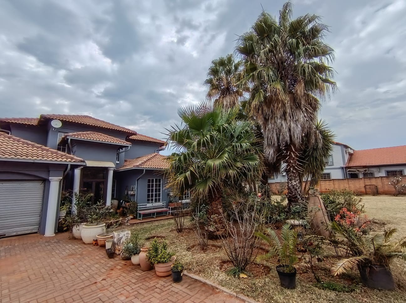
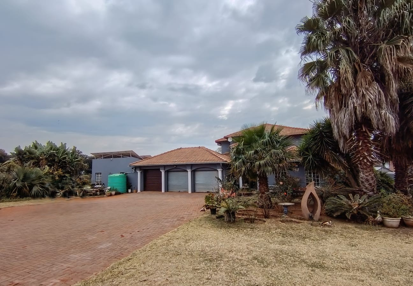
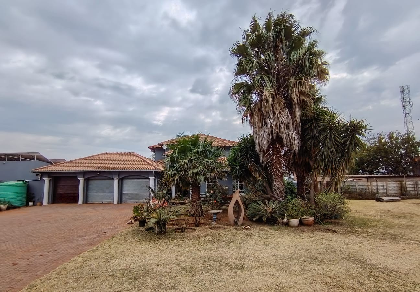
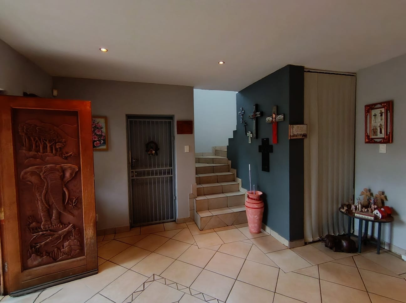
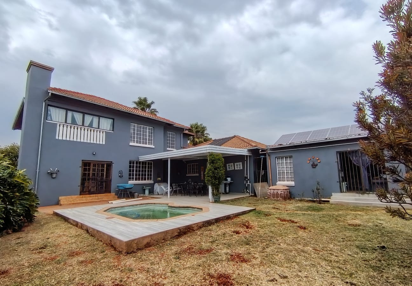
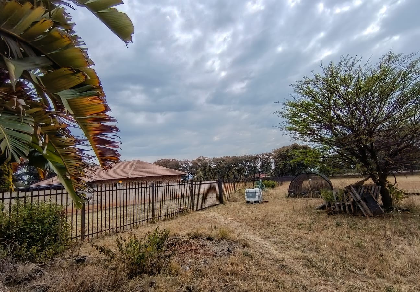
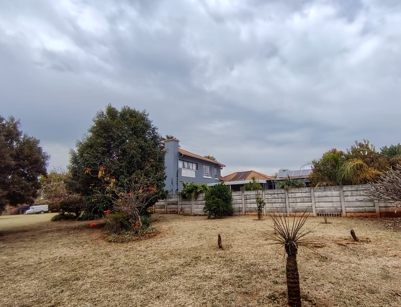
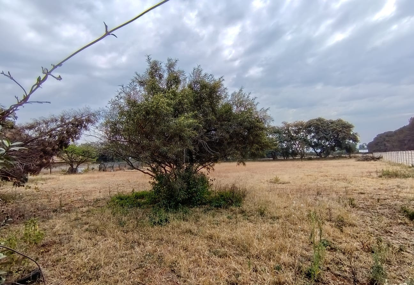
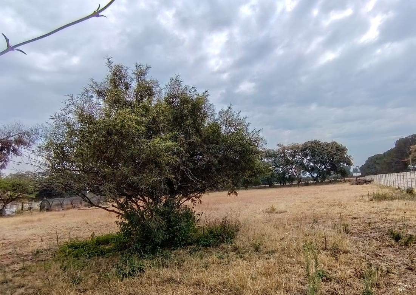
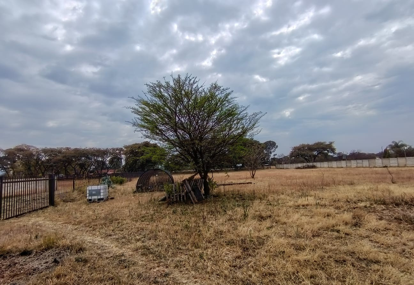
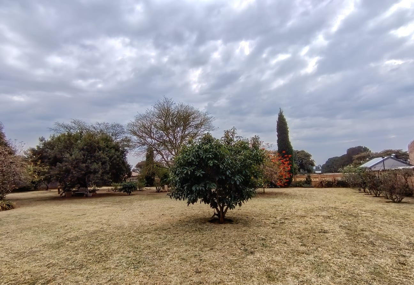
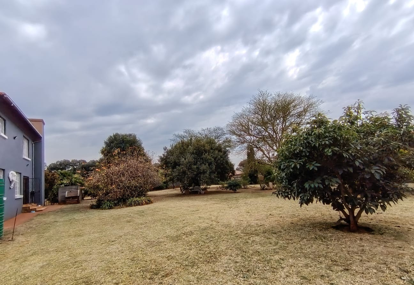
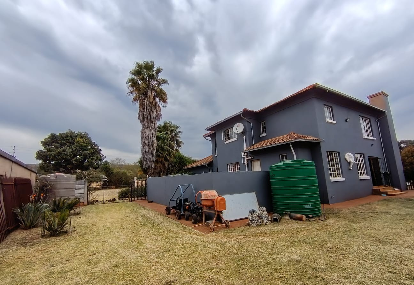
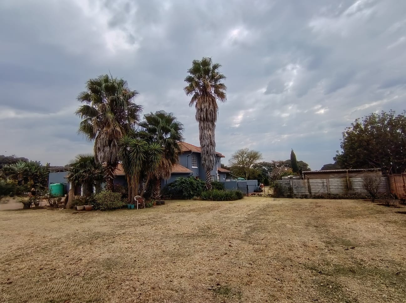
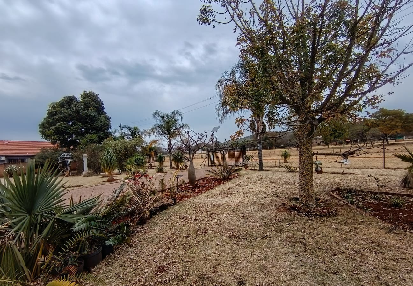
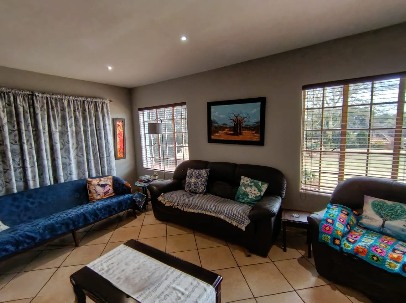
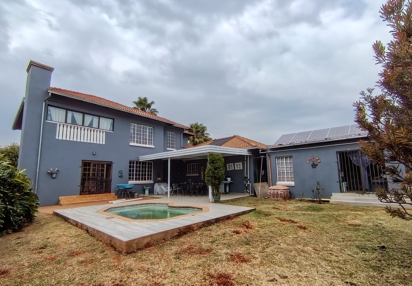
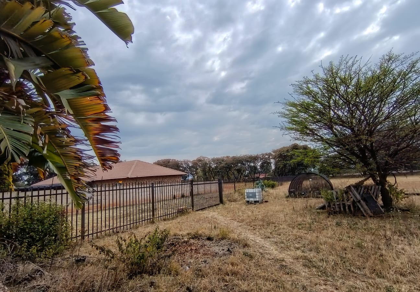
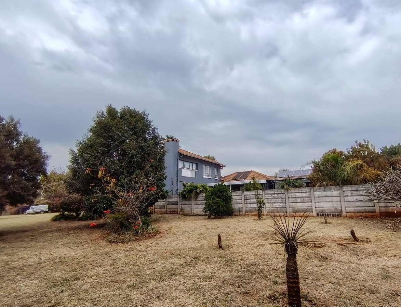
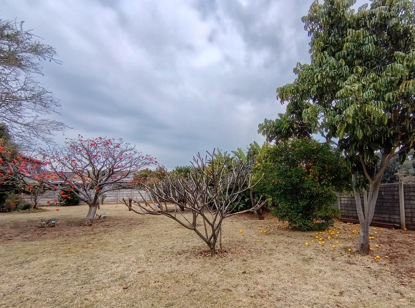
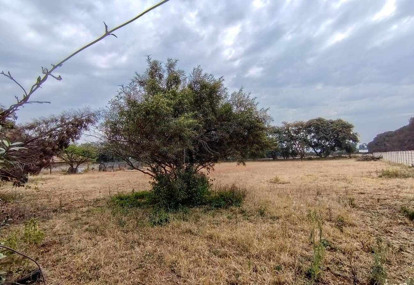
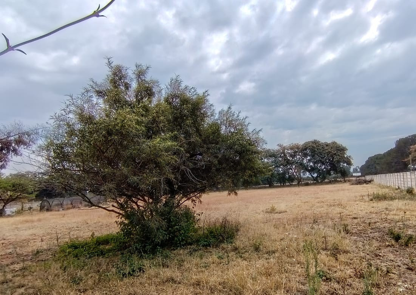
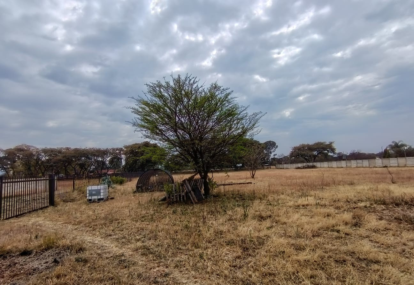
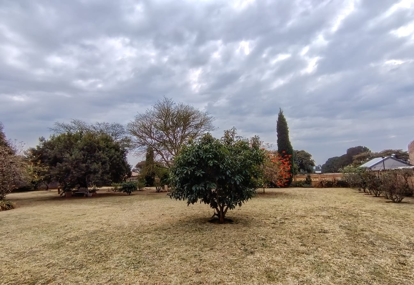
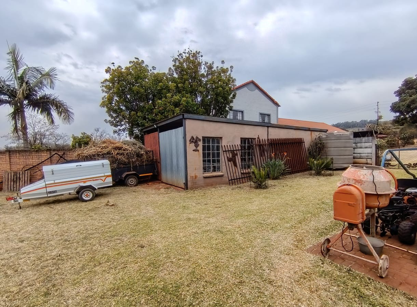
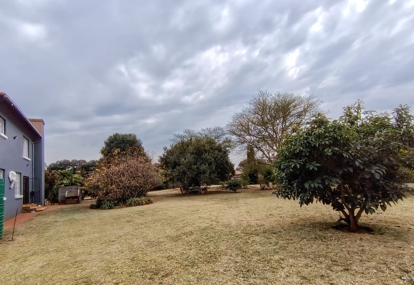
This exceptional one-hectare residential property, situated within the highly sought-after Strydfontein area of Pretoria North, represents a distinguished sanctuary combining contemporary comfort with rural tranquillity. The property has been meticulously maintained and presents an outstanding opportunity for discerning purchasers seeking a comprehensive lifestyle residence.
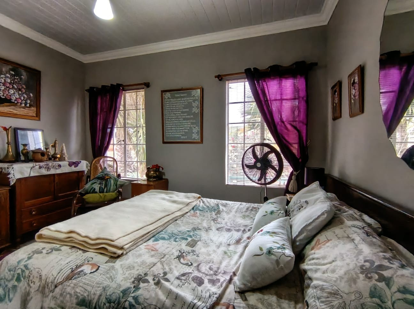
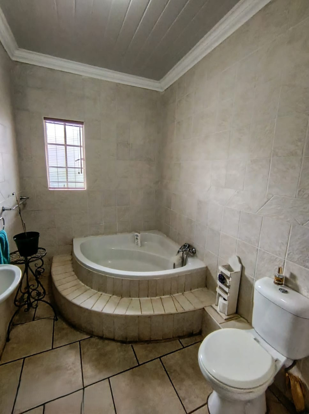
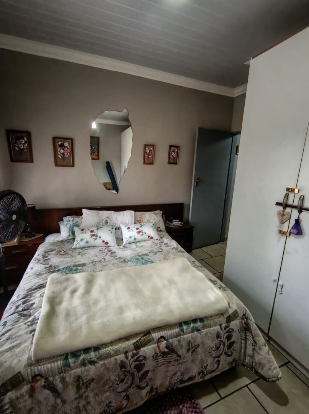
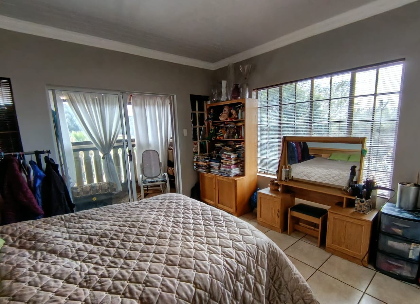
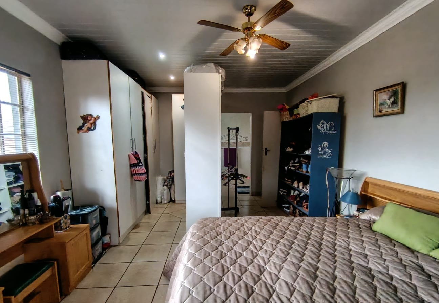
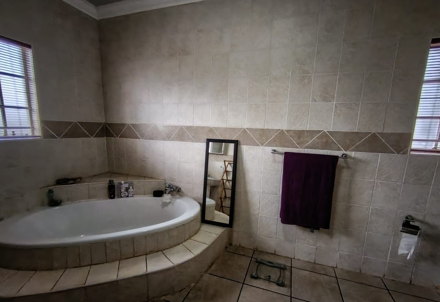
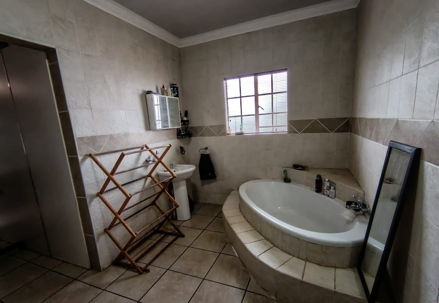
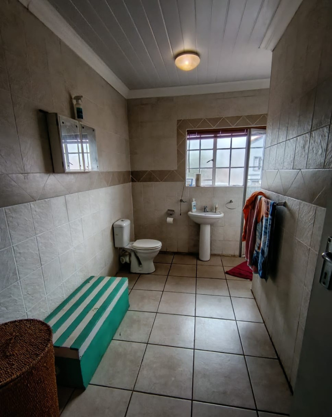
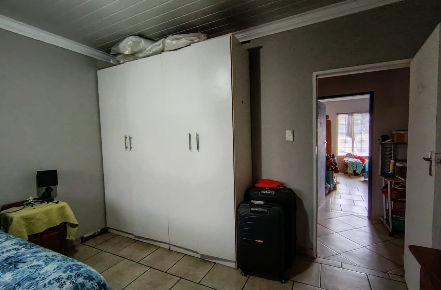
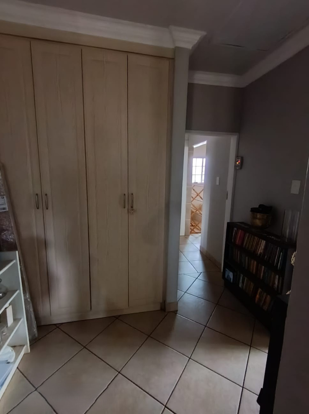
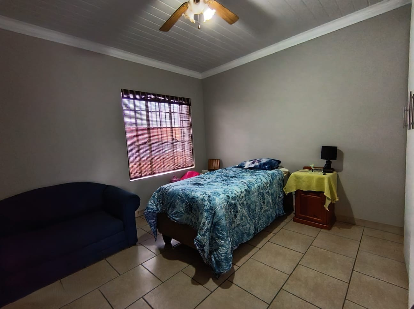
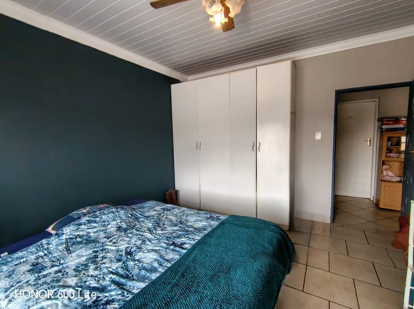
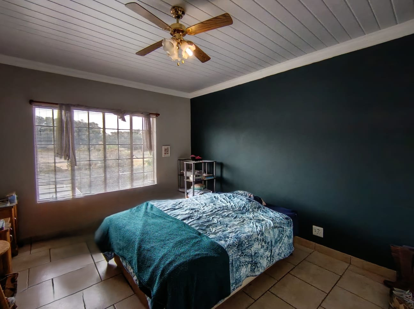
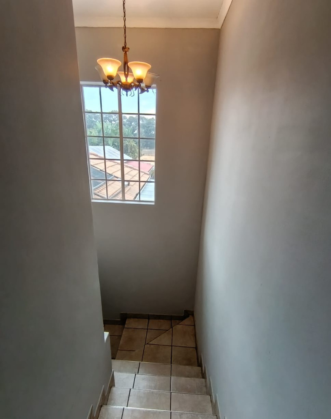
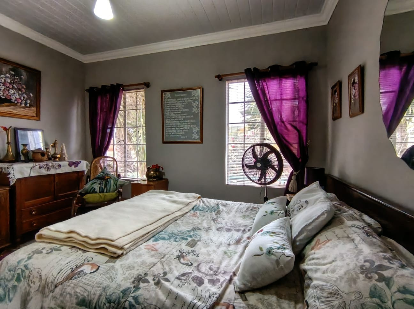
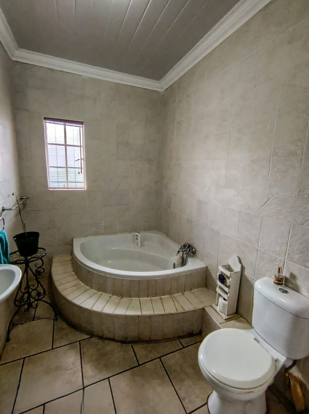
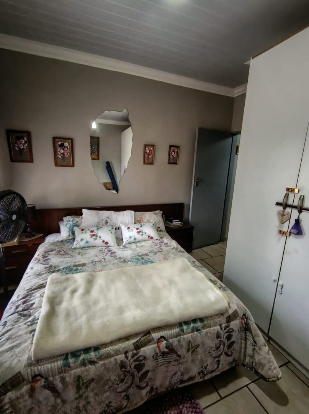
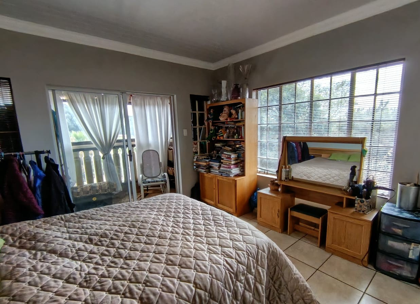
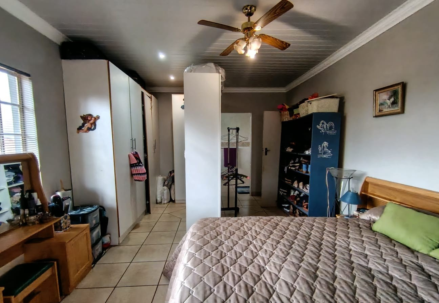
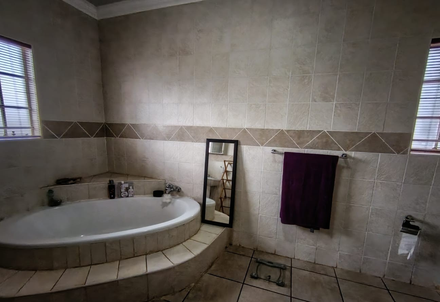
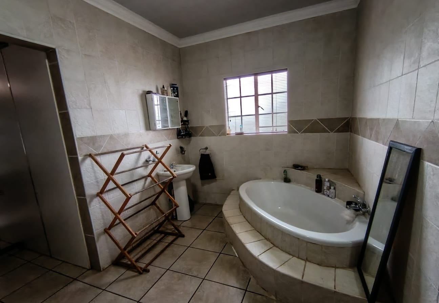
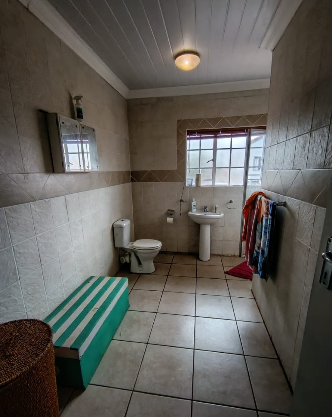
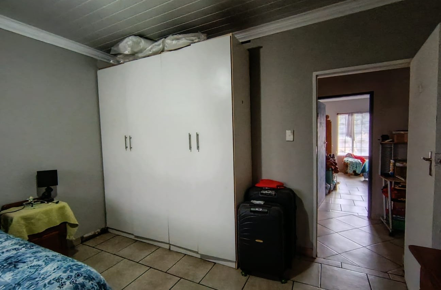
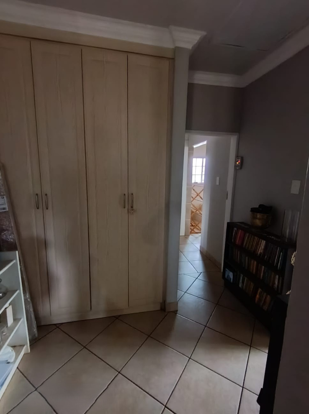
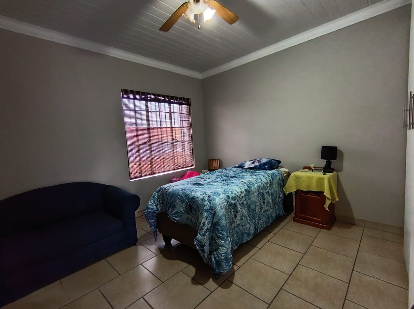
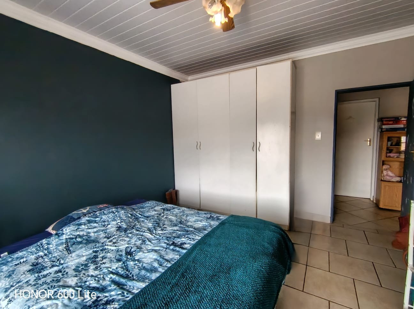
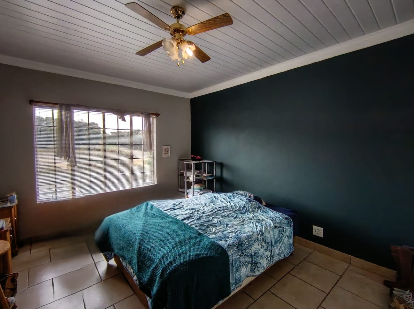
The residence comprises four generously proportioned bedrooms, strategically positioned to maximise privacy and functionality. The ground floor accommodates one bedroom with ensuite facilities, whilst three additional bedrooms are situated on the upper level, each appointed with built-in cupboards. Three bathrooms service the residence, including a master ensuite and family bathroom on the first floor, with an additional bathroom on the ground floor, ensuring convenience for all occupants.
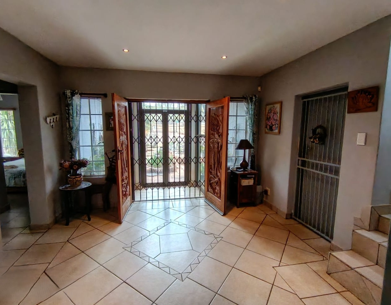
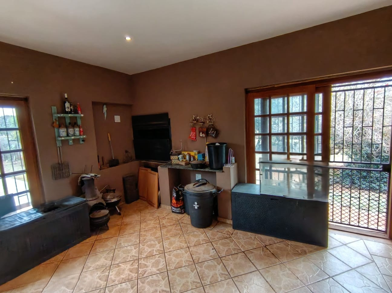
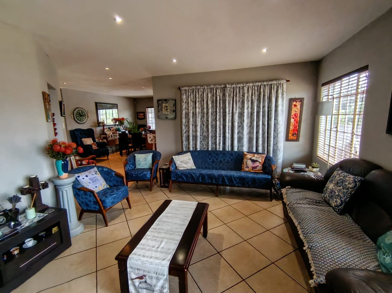
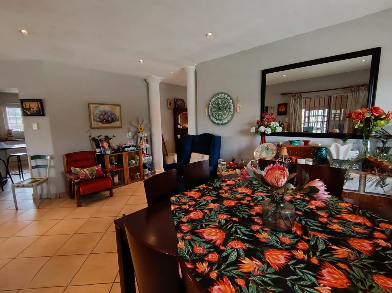
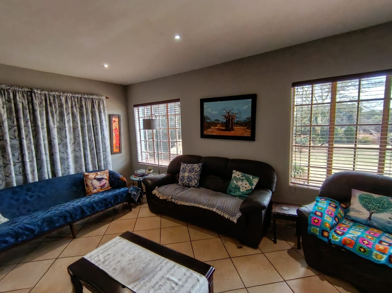
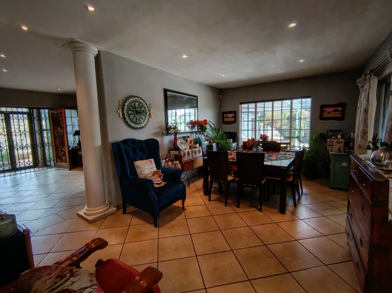
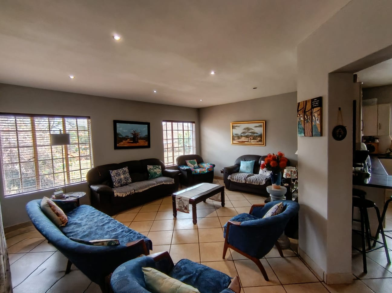
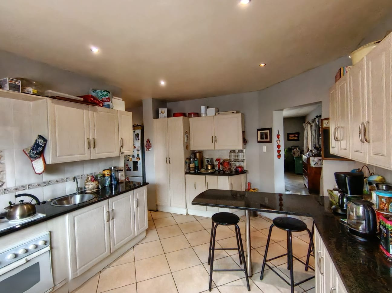
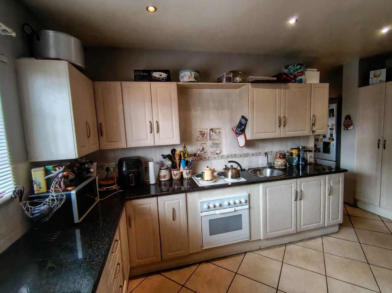
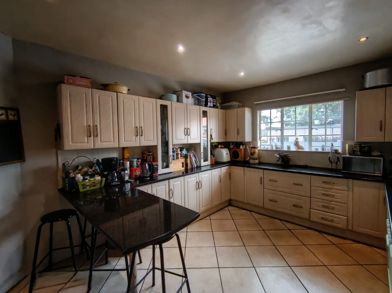
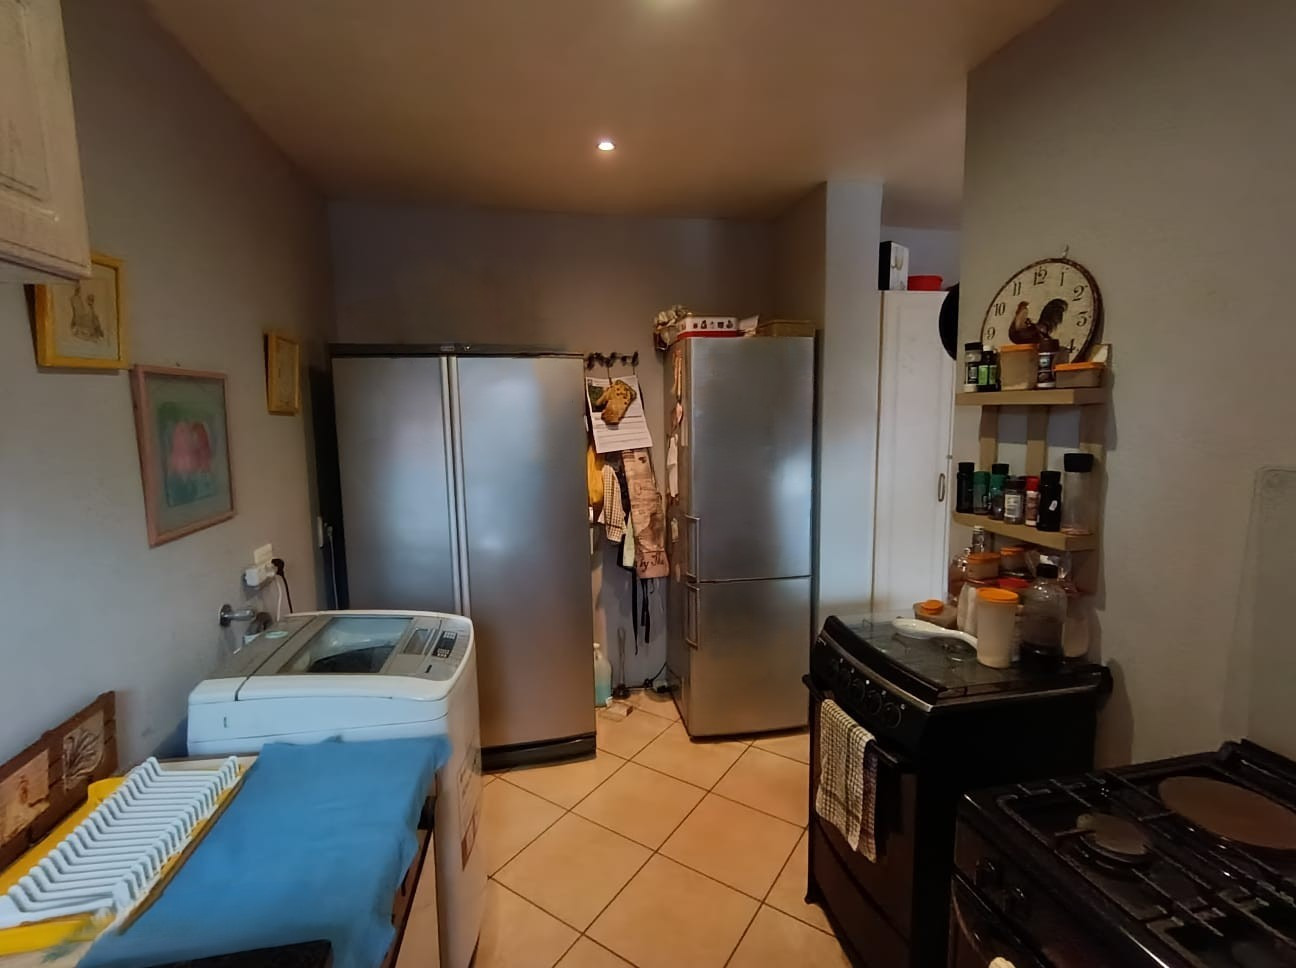
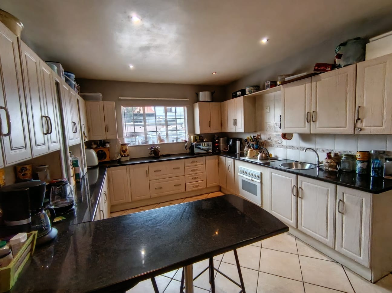
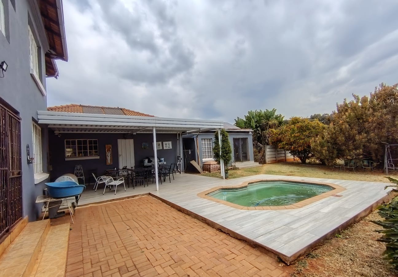
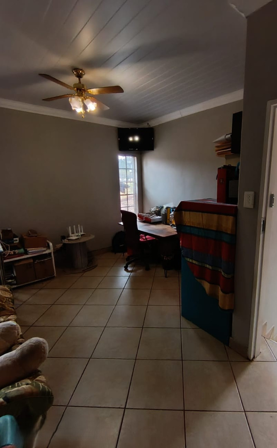
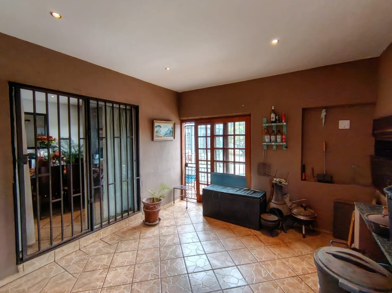
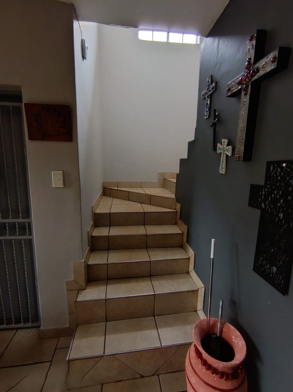
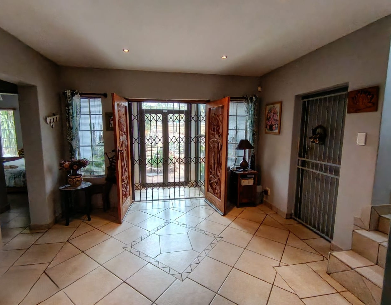
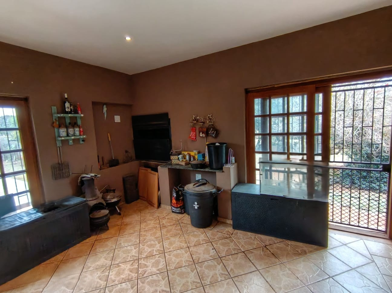
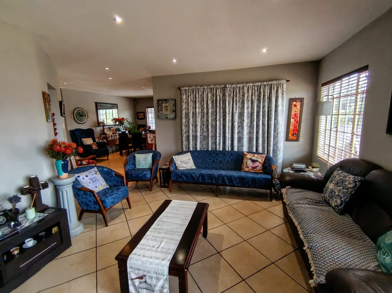
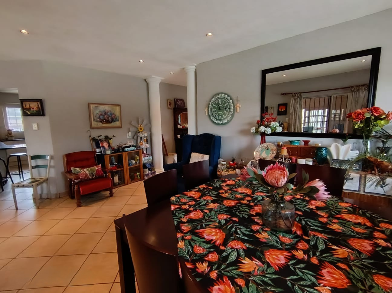
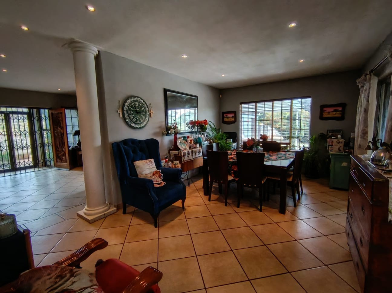
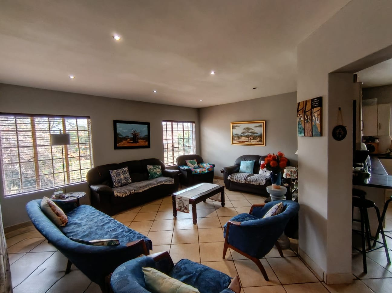
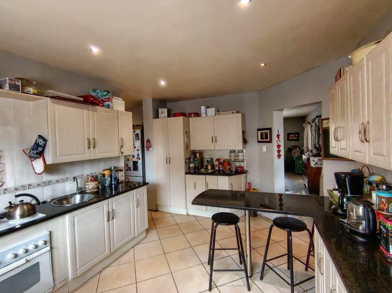
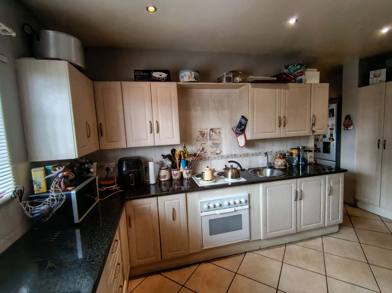
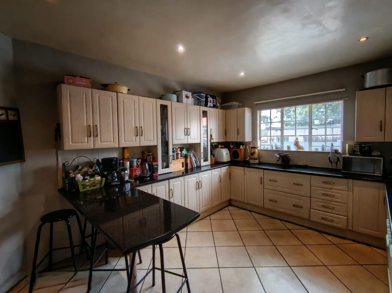
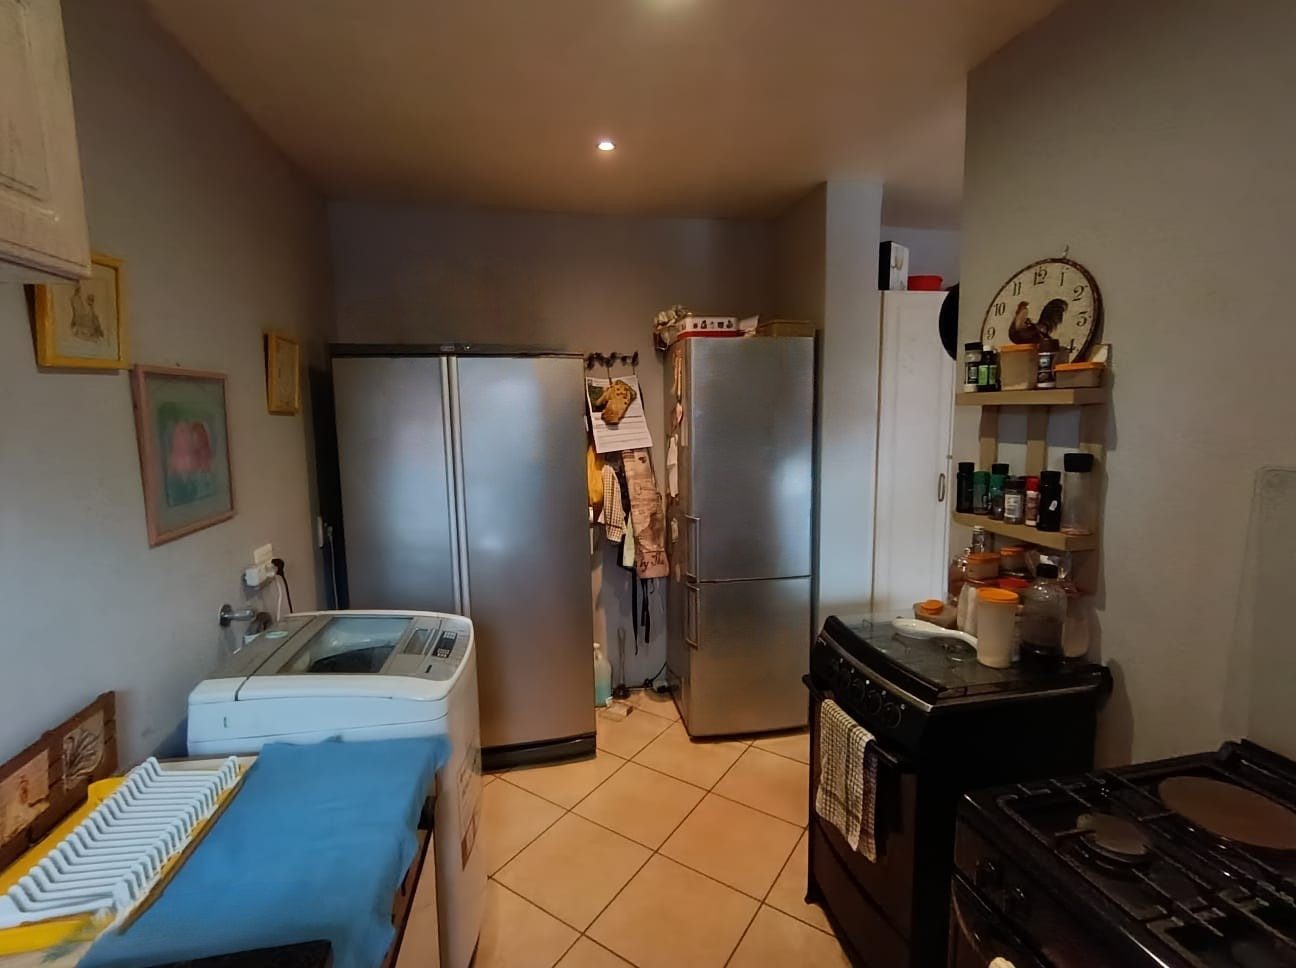
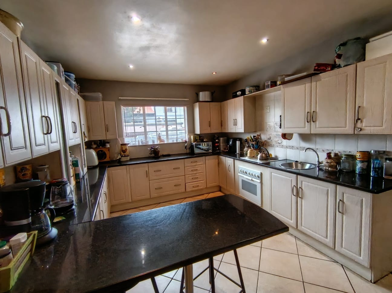
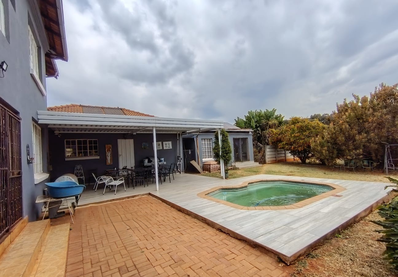
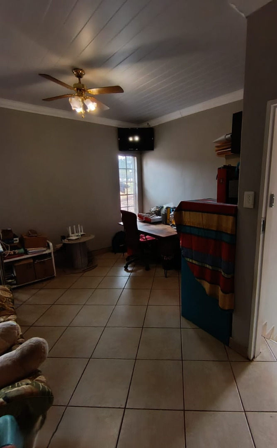
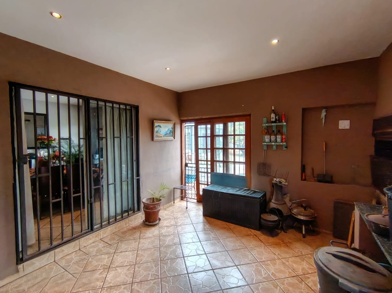
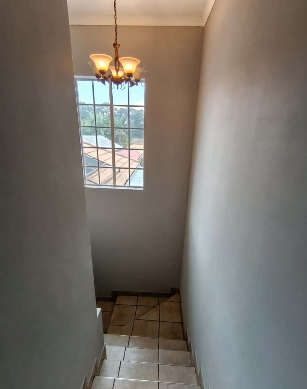
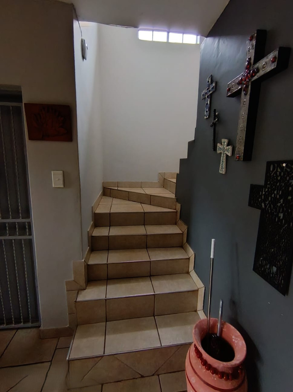
The interior architecture demonstrates sophisticated design principles, featuring fully tiled flooring throughout and an open-plan configuration that facilitates seamless flow between living spaces. The kitchen merits particular commendation, presenting a modern, marble-appointed workspace with comprehensive storage solutions, professional-grade appliances, dedicated scullery, and laundry facilities. The ground floor encompasses a formal lounge, dining room, and study or office space, with direct access to a covered patio featuring a built-in braai facility.
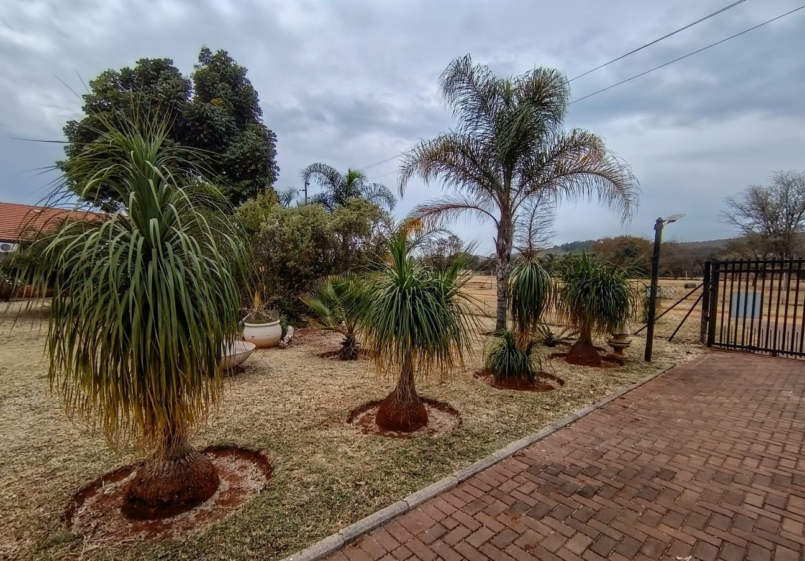
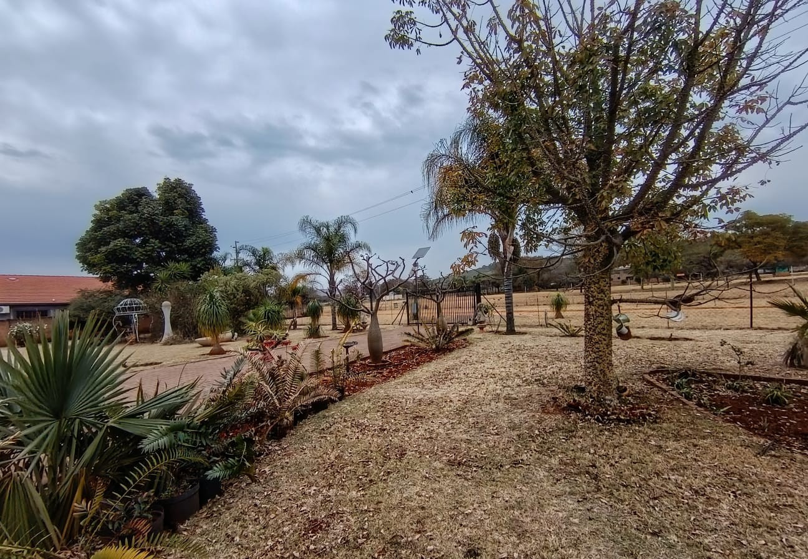
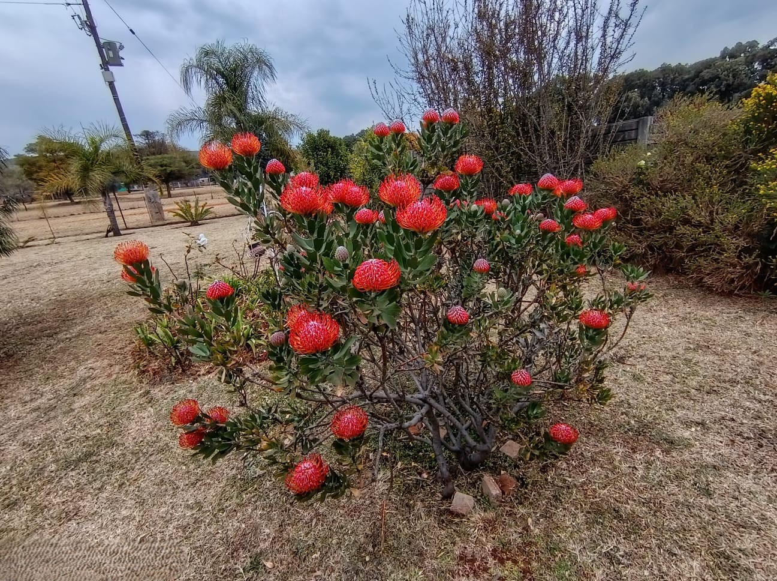
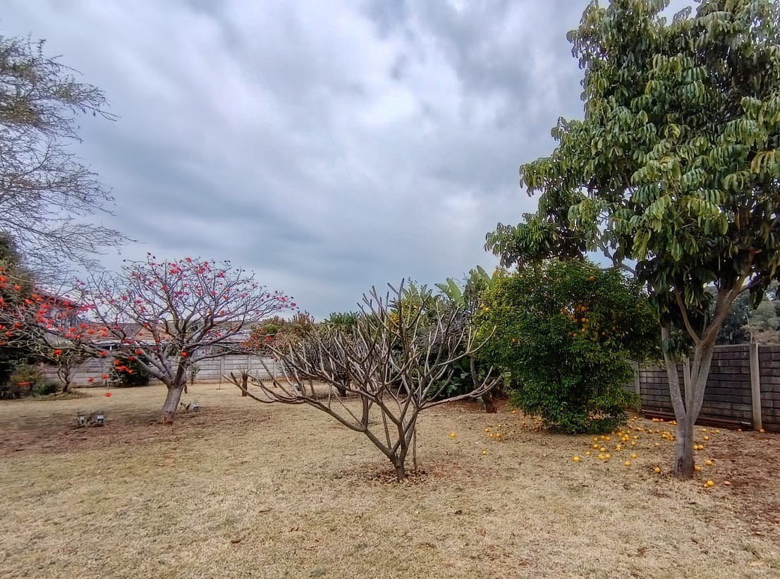
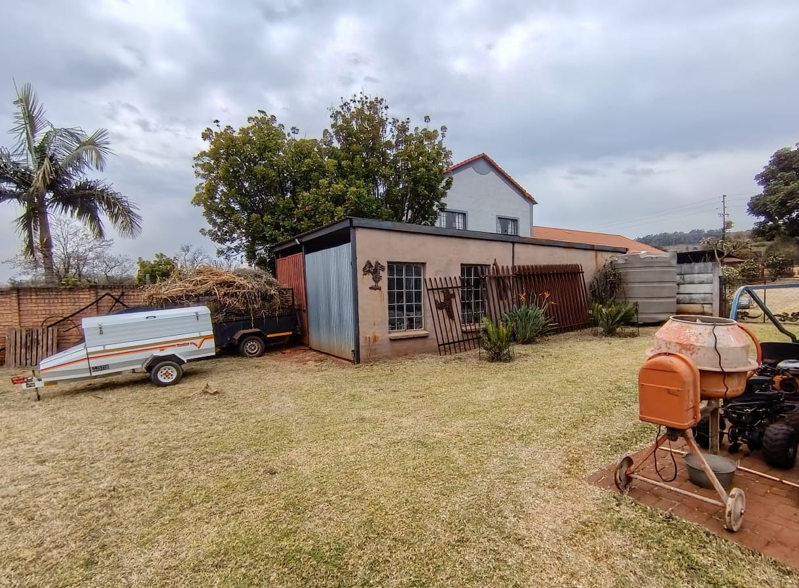
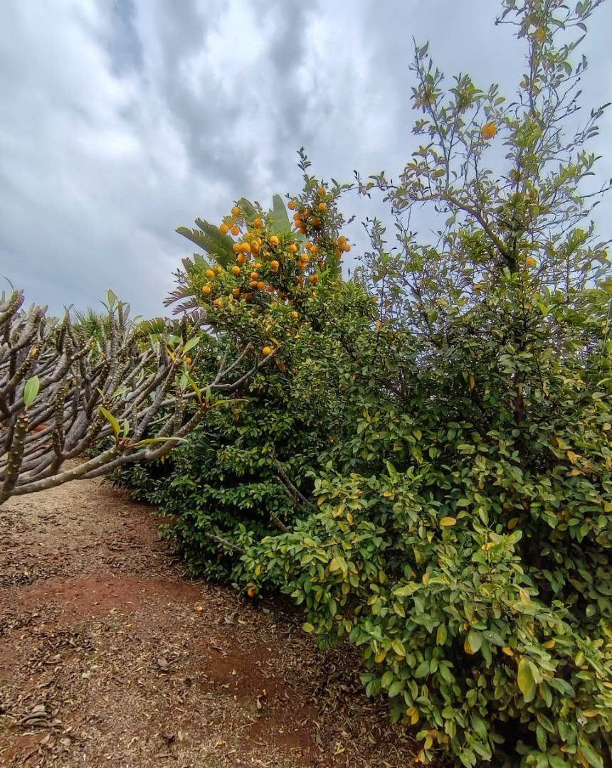
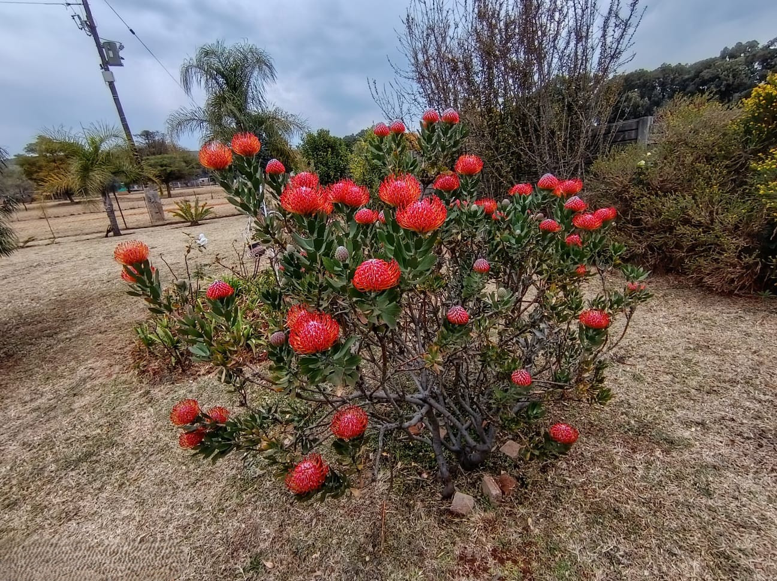
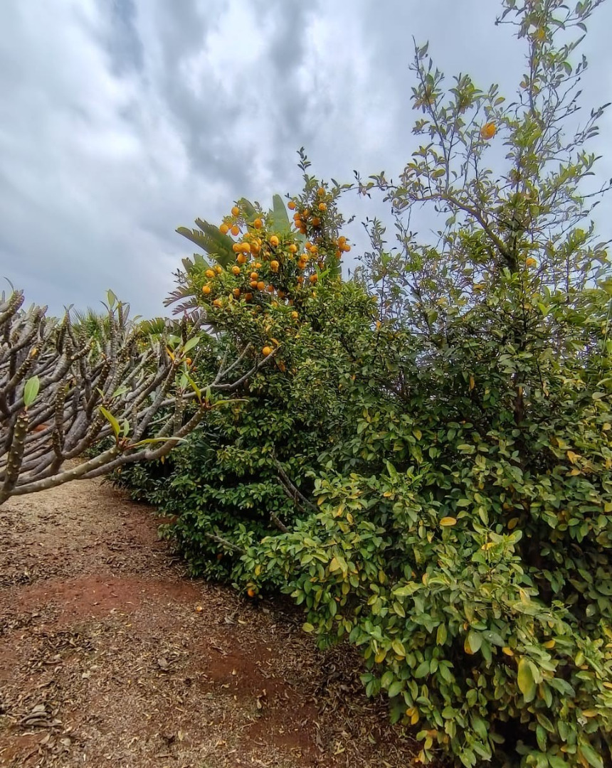
The property's infrastructure reflects meticulous stewardship, with professionally maintained gardens and lawns enhancing the overall serenity of this exceptional residence. The comprehensive sustainability features, including solar power generation and water conservation systems, demonstrate forward-thinking property management. Financially qualified purchasers are cordially invited to contact the agent to arrange private viewings of this distinguished property.
Property Details
- 4 Bedrooms
- 3 Bathrooms
- 3 Garages
- 1 Ensuite
- 1 Lounges
- 1 Dining Area
Property Features
- Balcony
- Pool
- Laundry
- Storage
- Pets Allowed
- Access Gate
- Alarm
- Kitchen
- Lapa
- Pantry
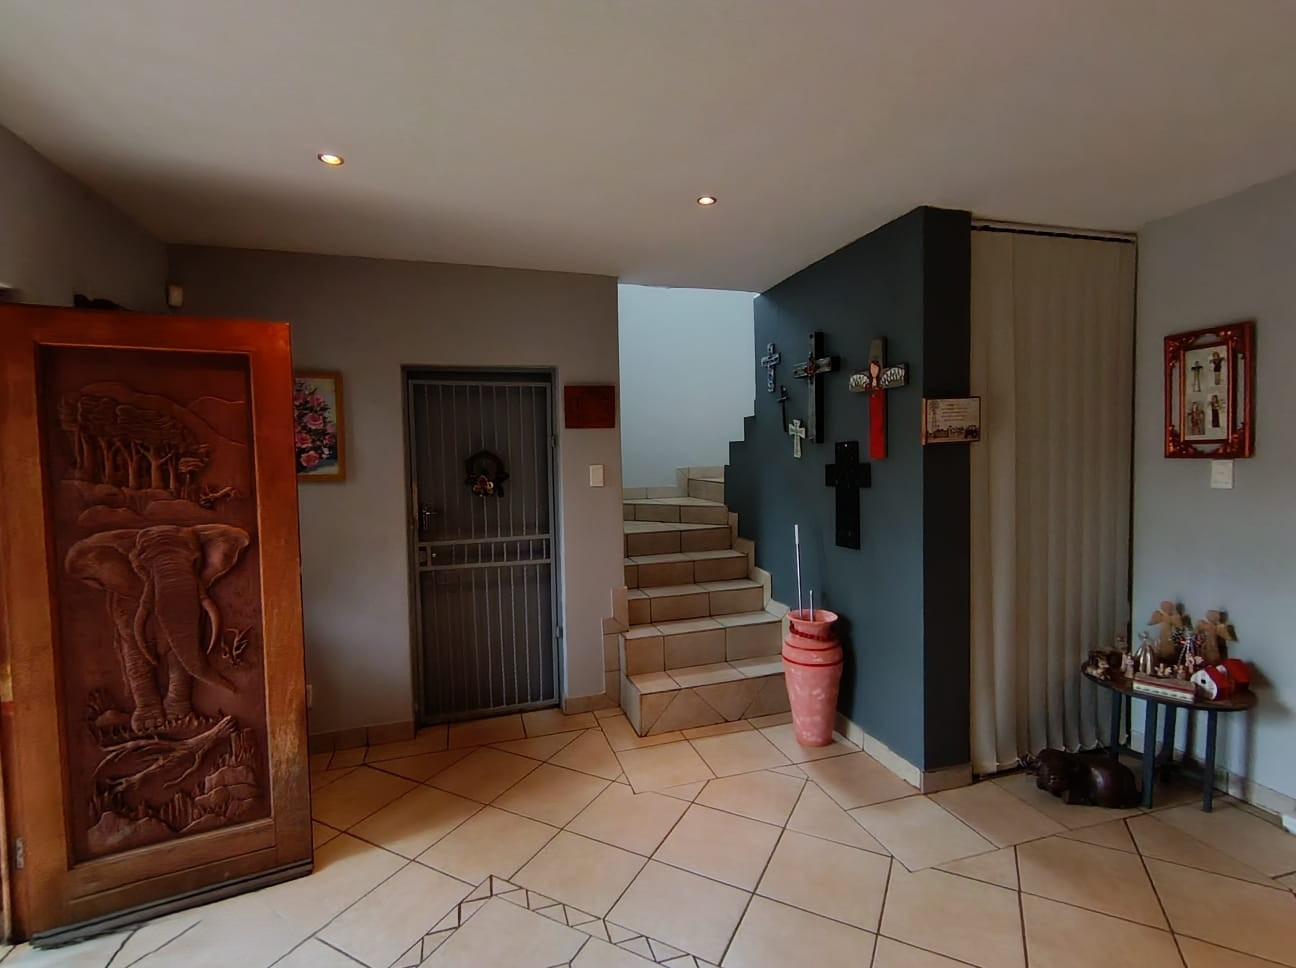
- Entrance Hall
- Garden
| Bedrooms | 4 |
| Bathrooms | 3 |
| Garages | 3 |
| Erf Size | 1.0 ha |
Contact the Agent


Adelle Swanepoel
Candidate Property Practitioner