- 6
- 3
- 1 004.0 m2
Monthly Costs
Monthly Bond Repayment ZAR .
Calculated over years at % with no deposit. Change Assumptions
Affordability Calculator | Bond Costs Calculator | Bond Repayment Calculator | Apply for a BondBond Calculator

Disclaimer: The estimates contained on this webpage are provided for general information purposes and should be used as a guide only. While every effort is made to ensure the accuracy of the calculator, RE/MAX of Southern Africa cannot be held liable for any loss or damage arising directly or indirectly from the use of this calculator, including any incorrect information generated by this calculator, and/or arising pursuant to your reliance on such information.
Mun. Rates & Taxes: ZAR 1400.00
Property description
Spacious Six-Bedroom Family Home in Doornpoort, Pretoria
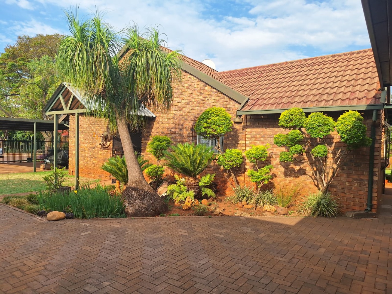
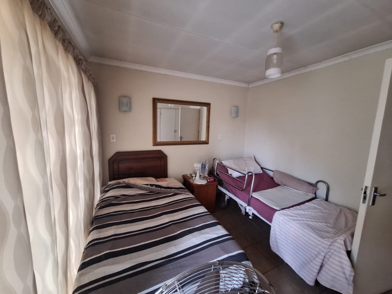
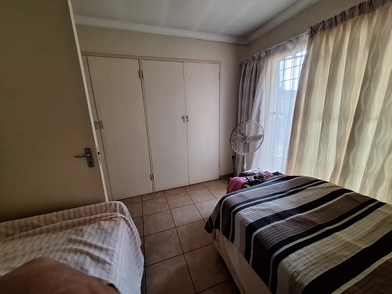
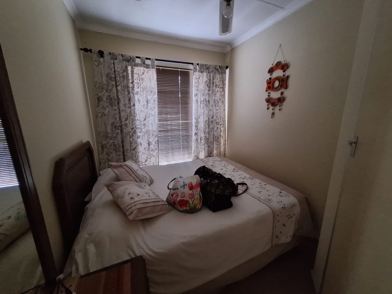
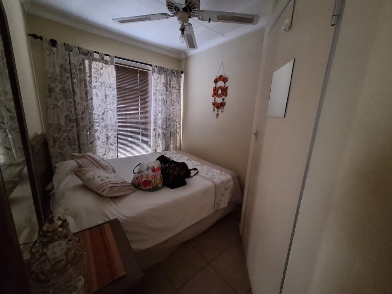
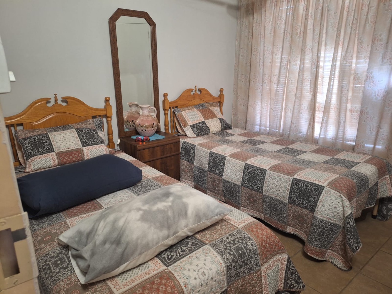
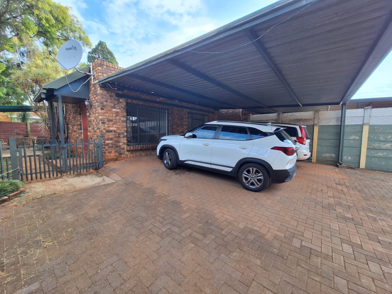
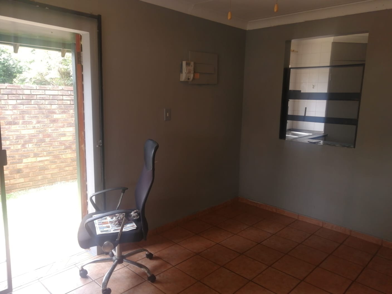
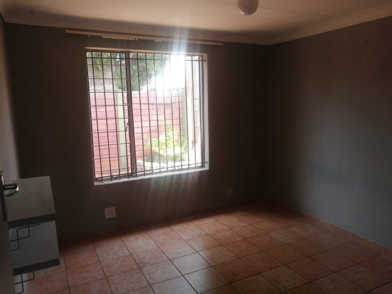
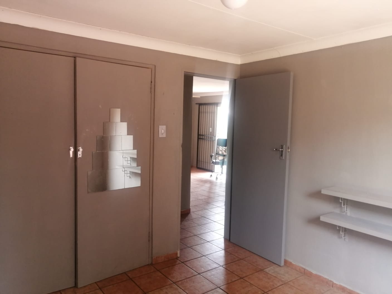
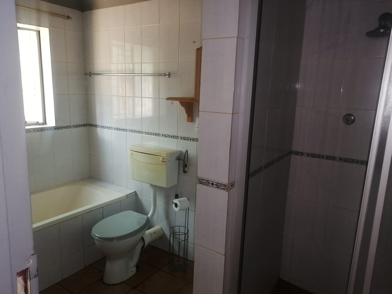
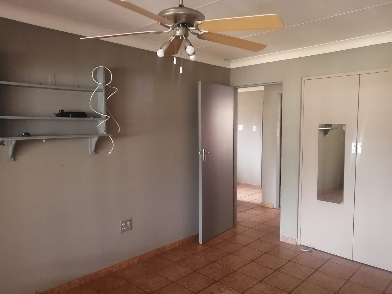
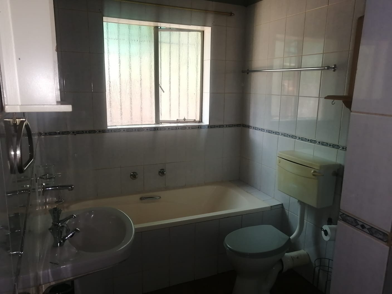
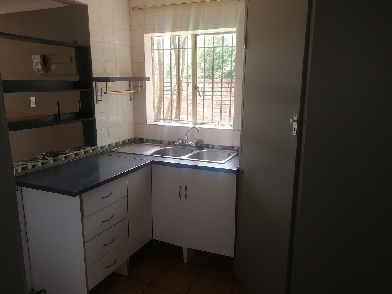
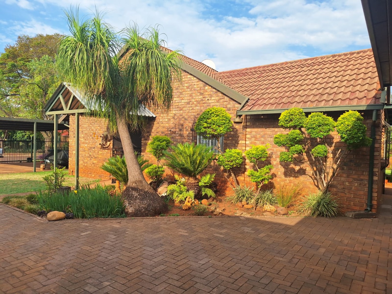
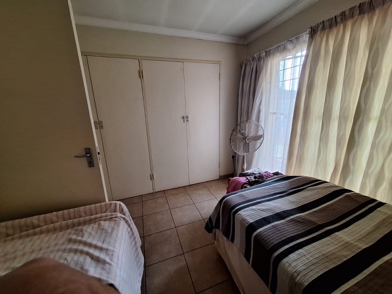
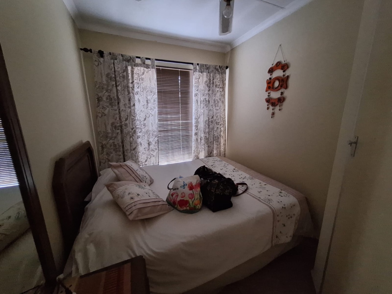
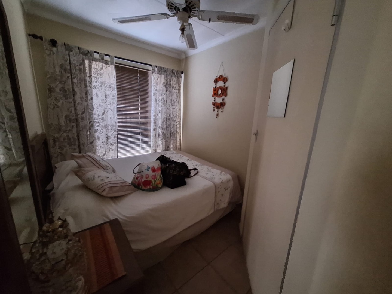
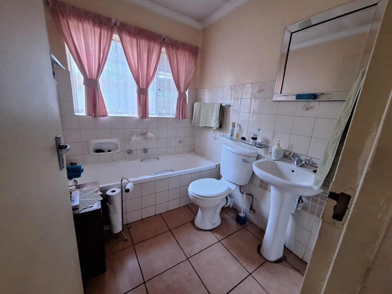
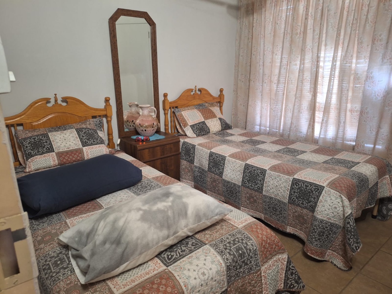
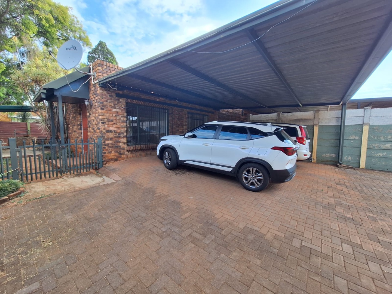
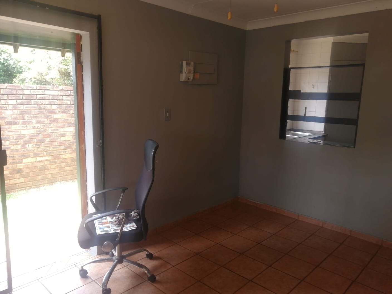
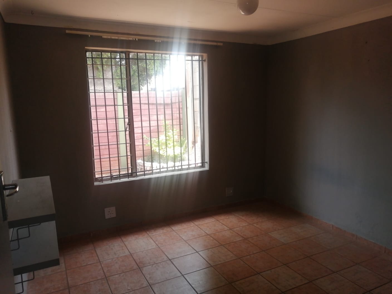
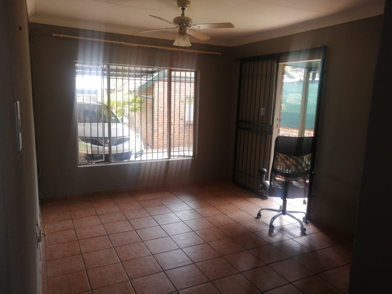
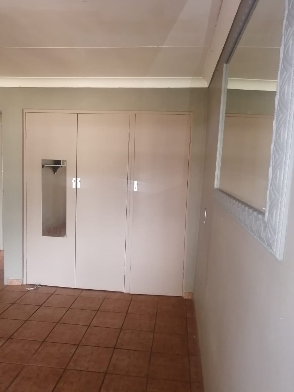
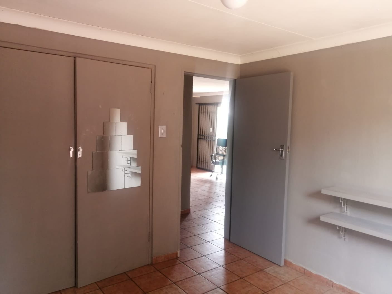
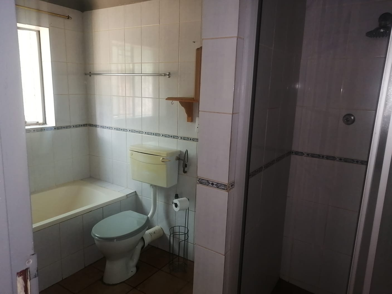
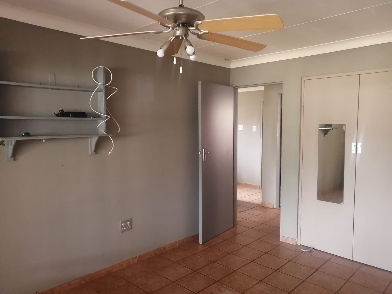
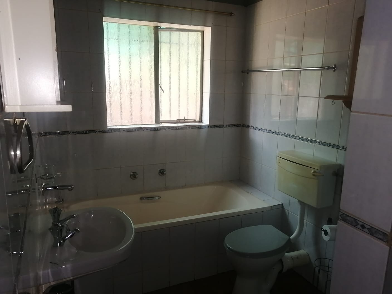
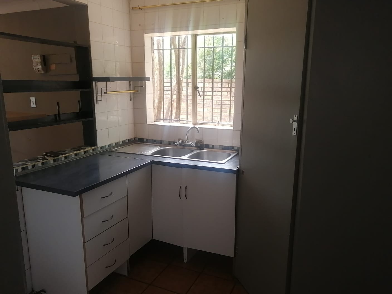
This freestanding house in Doornpoort sits on a 1004 sqm erf, offering generous space for family living. The main property includes 4 bedrooms and 2 bathrooms, with 1 ensuite bathroom in the master bedroom, adding comfort and privacy. The 2 bedroom flat is equipped with bathroom with bath, kitchen and living area. The home is set back behind a paved driveway with ample parking for six vehicles.
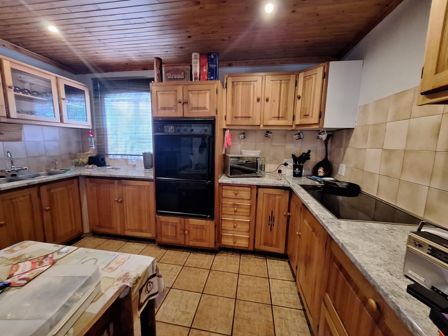
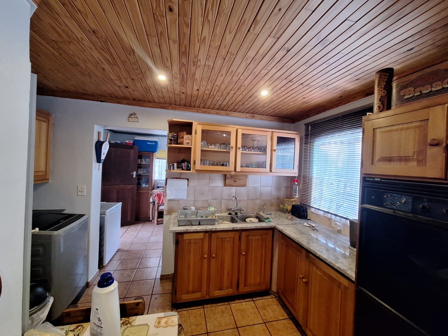
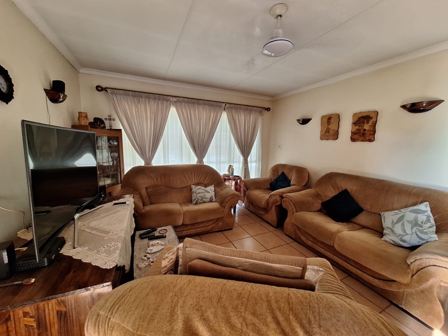
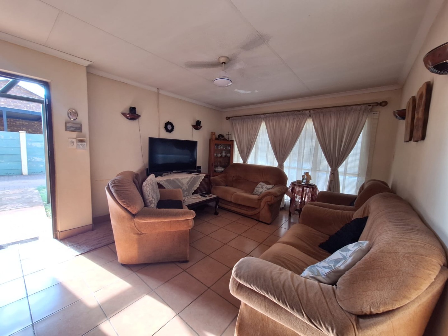
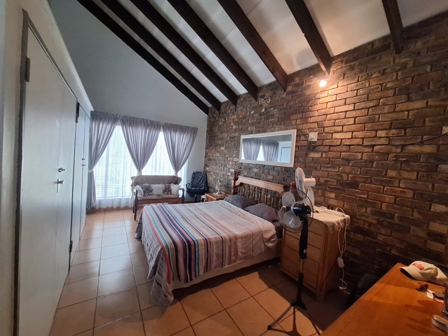
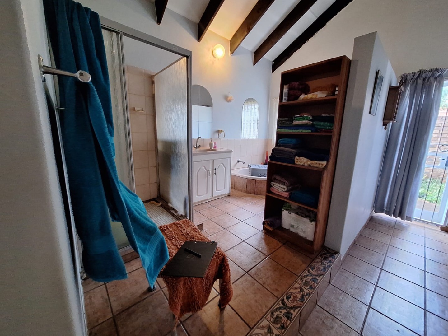
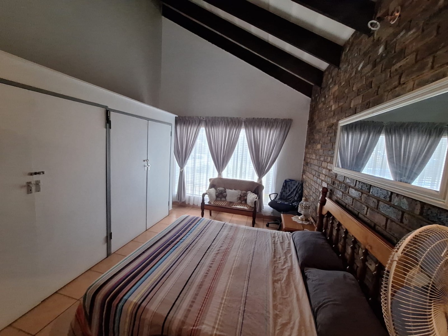
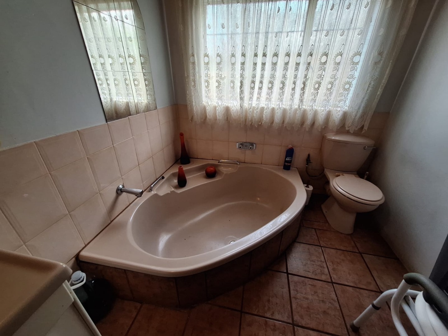
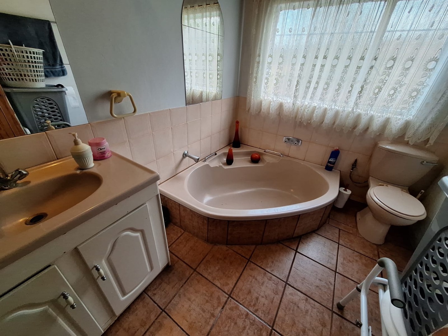
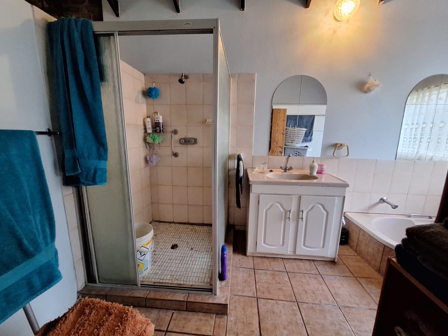
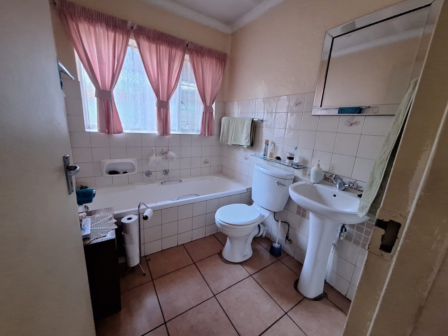
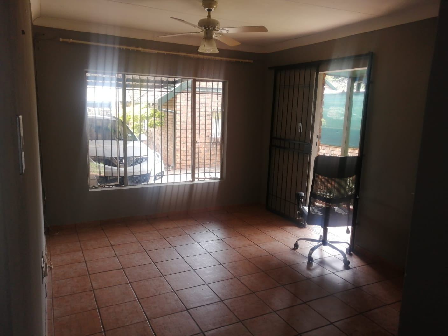
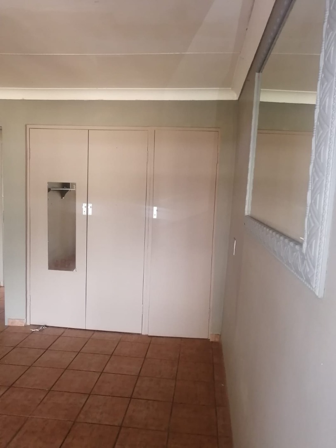
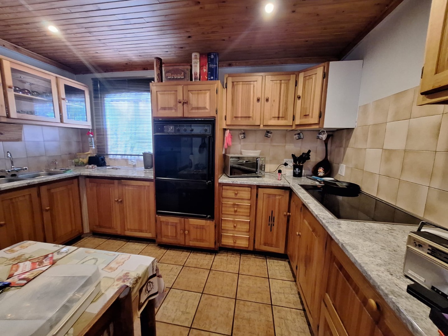
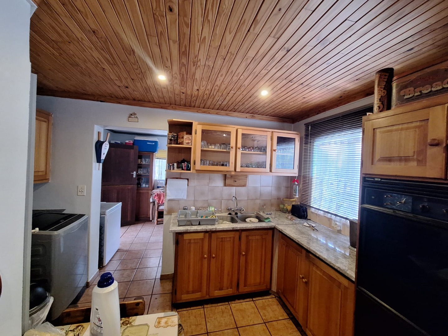
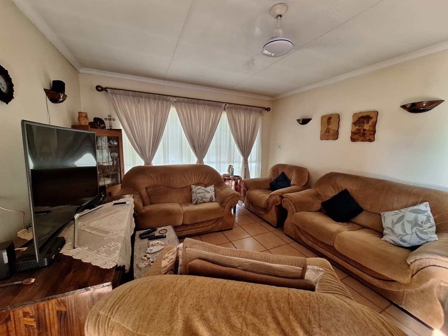
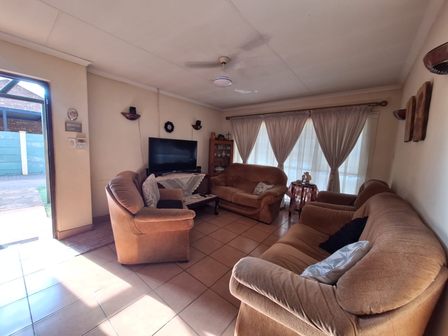
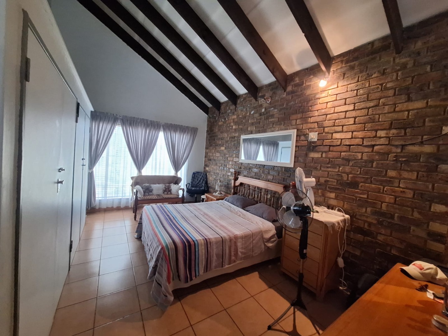
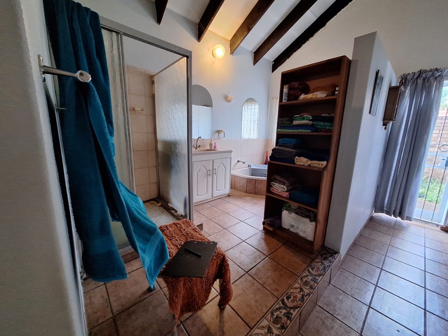
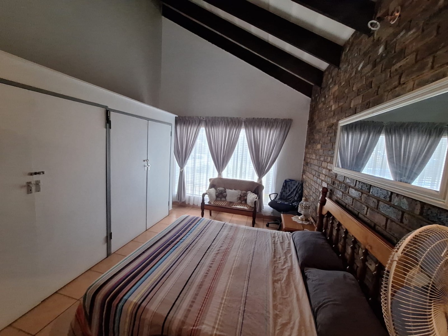
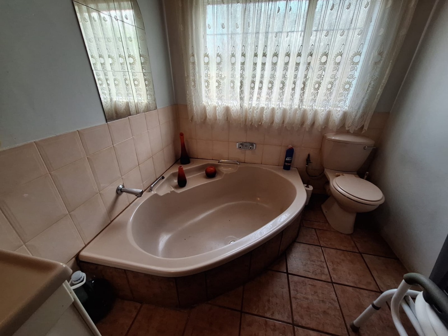
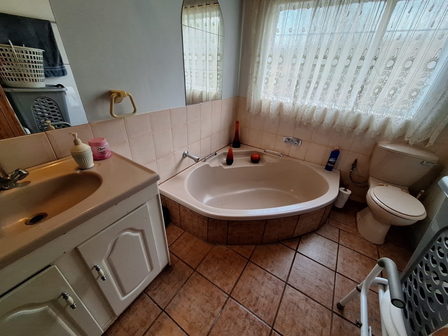
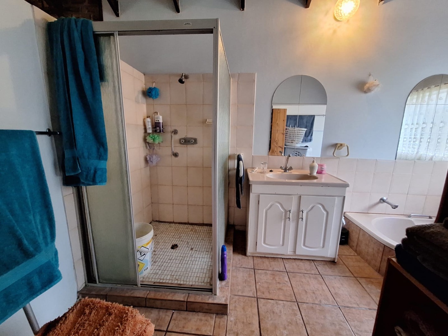
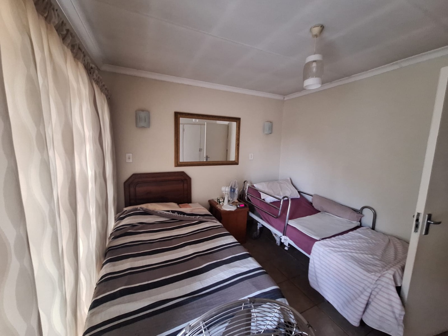
The kitchen features timber cabinetry with glass-fronted display units, tiled splash backs and a built-in electric oven and hob (convection). Tiled floors run through the living areas, and the lounge is bright, with generous windows and a ceiling fan for the hot Pretoria summers. The main bedroom has exposed timber beams, a feature brick wall and a built-in cupboard, and it connects to a bathroom with a bath, a separate shower and a basin.
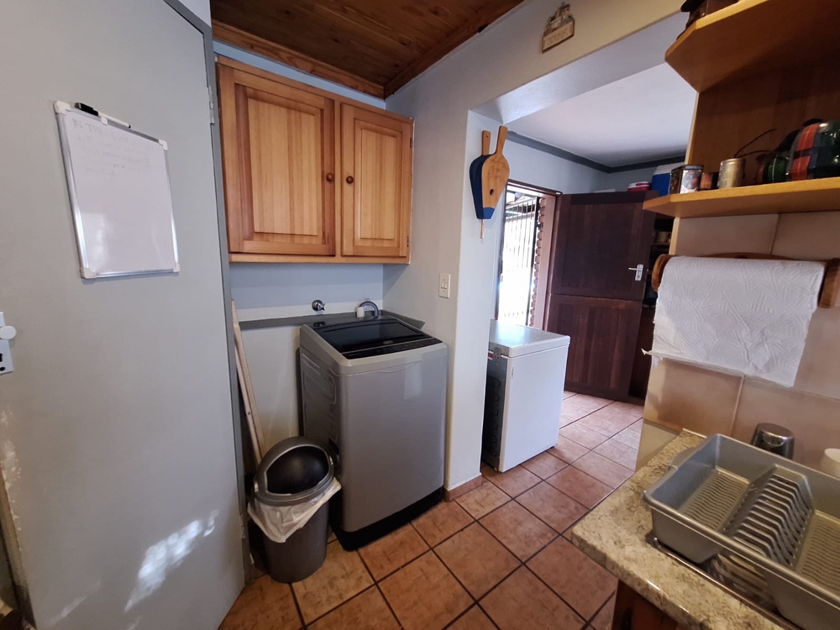
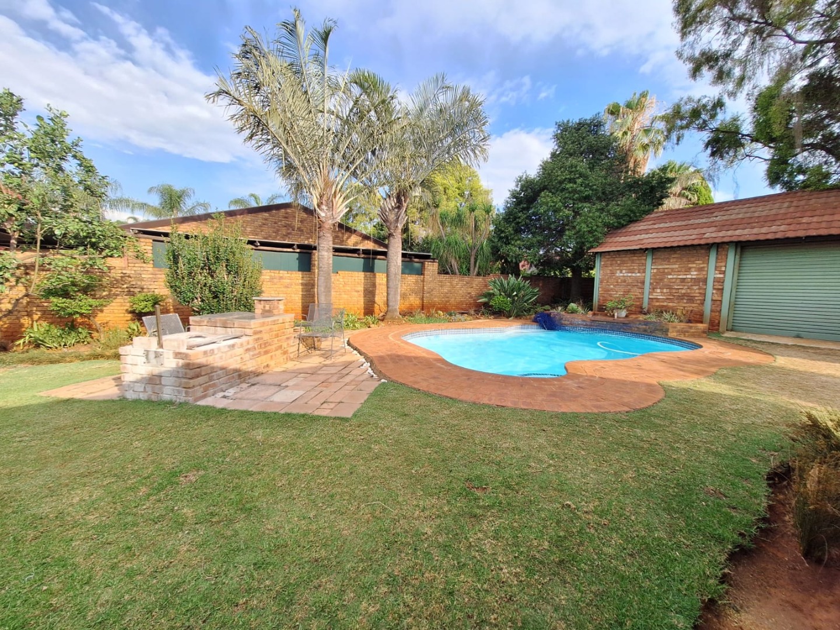
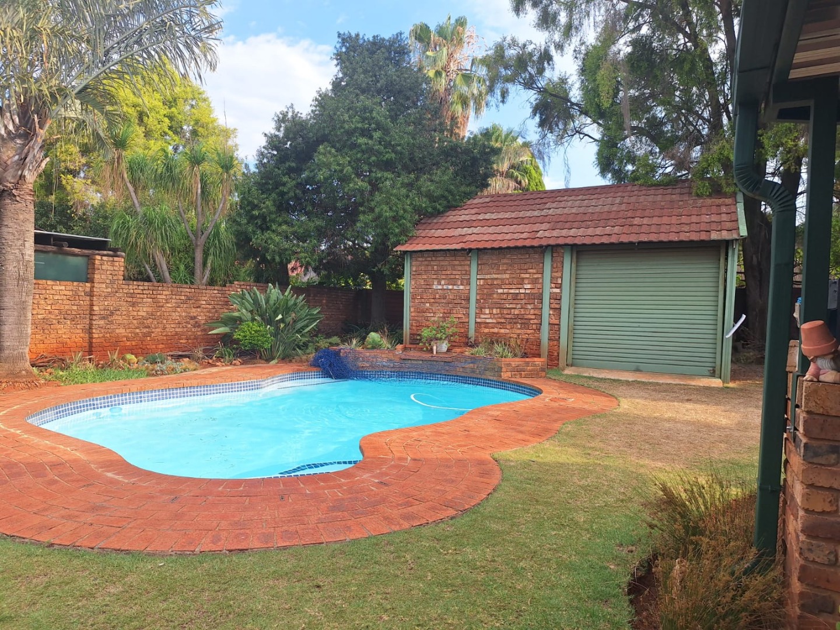
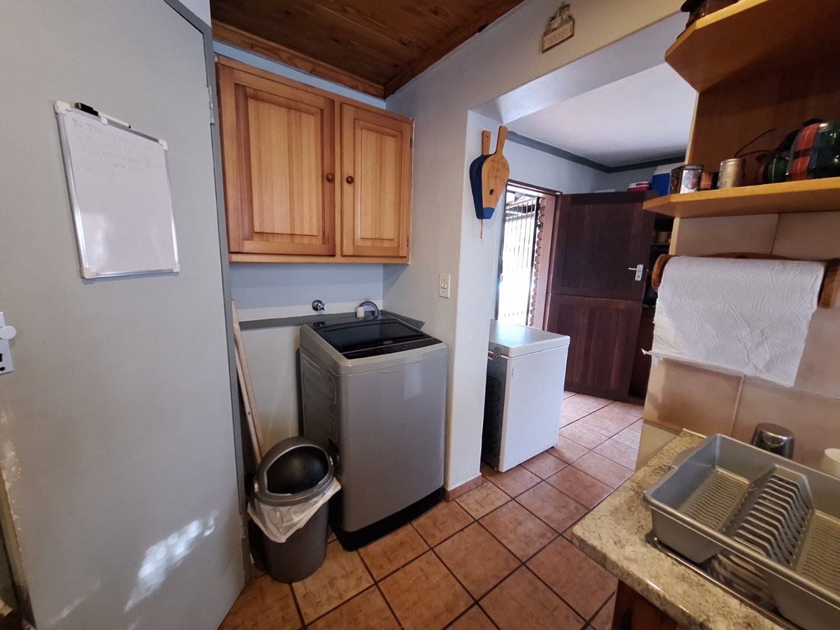
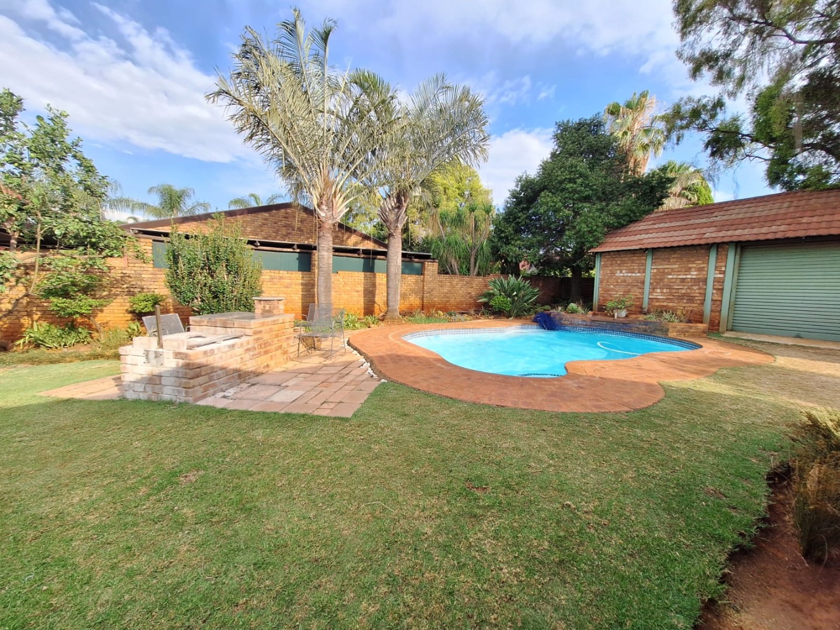
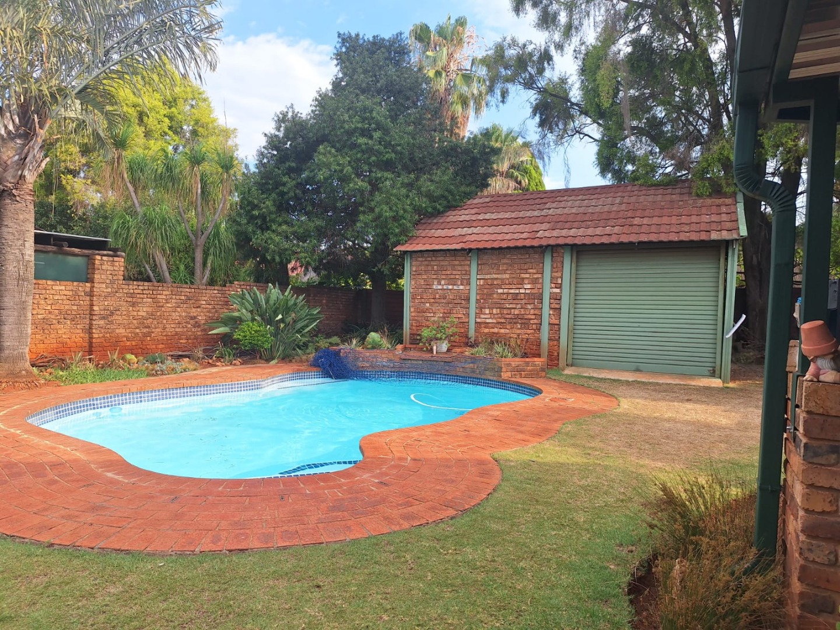
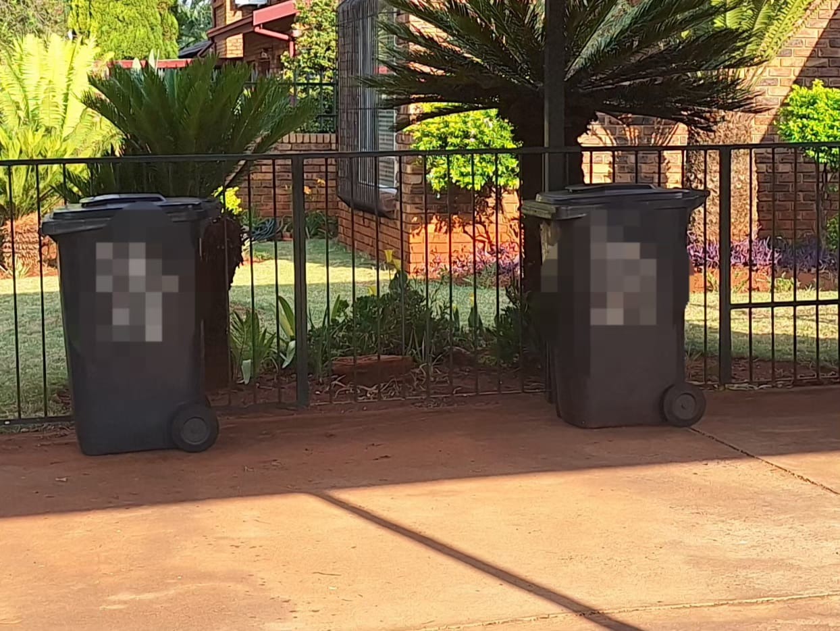
Mature landscaping and well-kept plants frame the front of the home. The garden and outdoor areas offer space to unwind after a busy day, and the covered carport adds practical shelter for vehicles. The layout suits a large household, with separate sleeping areas and a dining space for family meals. Practical features such as the laundry area next to the kitchen make daily routines easier. The home reflects a comfortable, lived-in character that buyers can make their own.
Key Features
Six bedrooms, three bathrooms
Two ensuite bathrooms
Six parking bays
Fitted timber kitchen cabinets
Covered carport and paved driveway
Pool with braai area.
Property Details
- 6 Bedrooms
- 3 Bathrooms
- 2 Ensuite
- 1 Lounges
- 1 Dining Area
Property Features
- Patio
- Pool
- Laundry
- Storage
- Pets Allowed
- Kitchen
- Flatlet
- Paving
- Garden
| Bedrooms | 6 |
| Bathrooms | 3 |
| Erf Size | 1 004.0 m2 |
