- 3
- 2
- 1
- 323 m2
- 1 192.0 m2
Monthly Costs
Monthly Bond Repayment ZAR .
Calculated over years at % with no deposit. Change Assumptions
Affordability Calculator | Bond Costs Calculator | Bond Repayment Calculator | Apply for a BondBond Calculator

Disclaimer: The estimates contained on this webpage are provided for general information purposes and should be used as a guide only. While every effort is made to ensure the accuracy of the calculator, RE/MAX of Southern Africa cannot be held liable for any loss or damage arising directly or indirectly from the use of this calculator, including any incorrect information generated by this calculator, and/or arising pursuant to your reliance on such information.
Property description
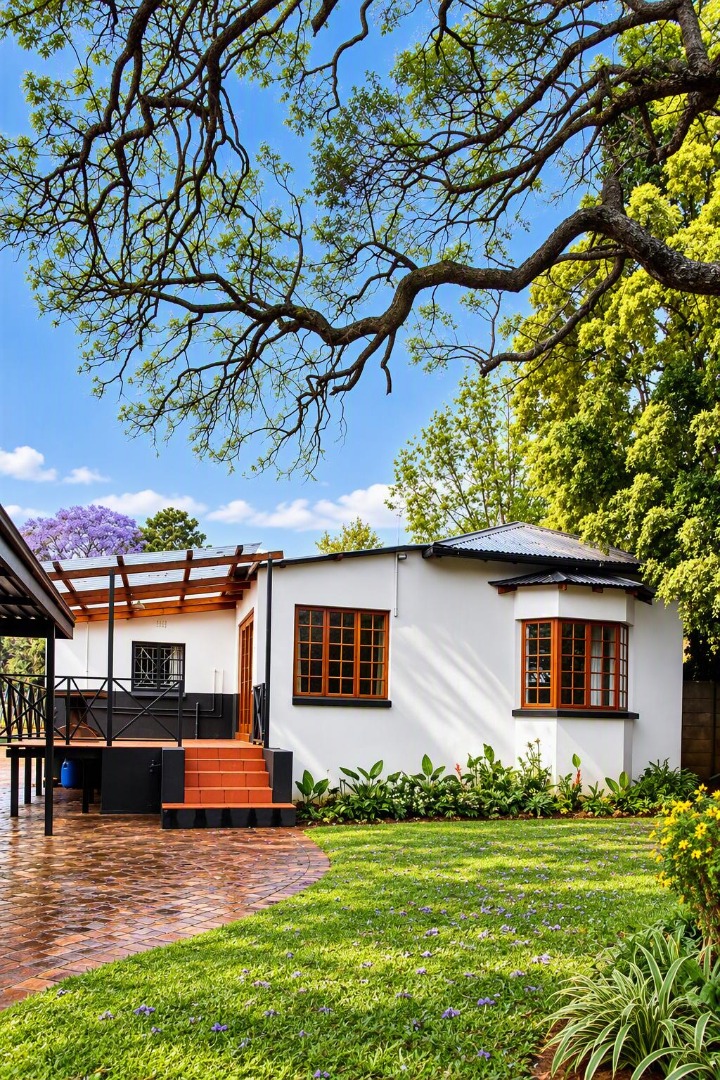
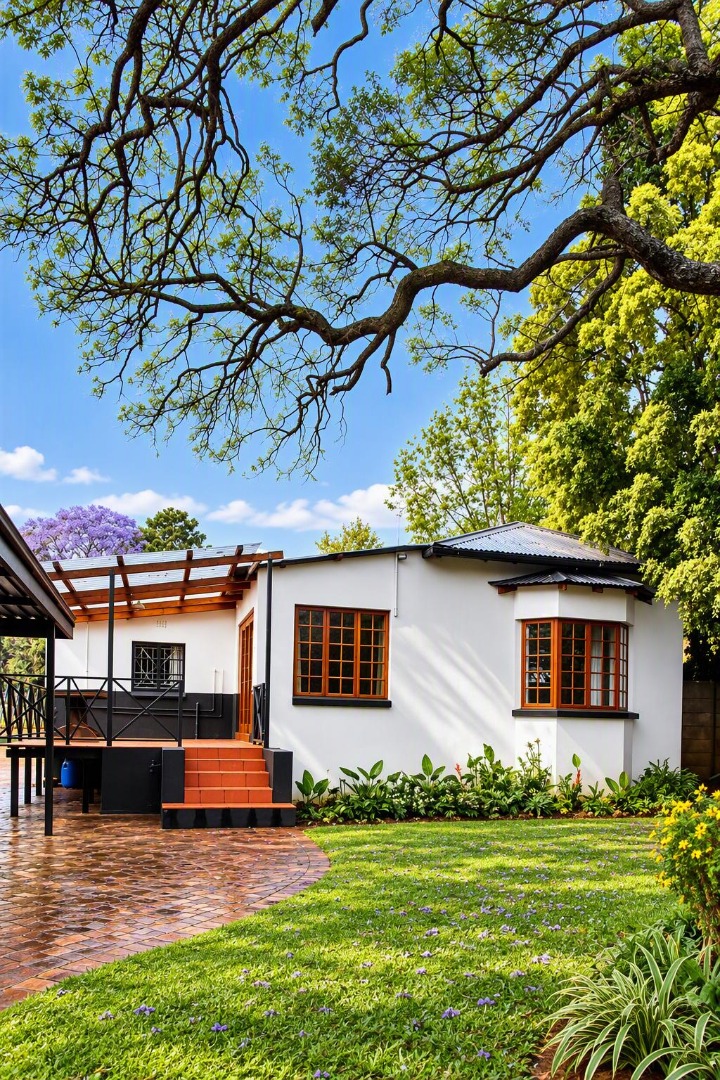
Spacious Freestanding Residence in Capital Park, Pretoria
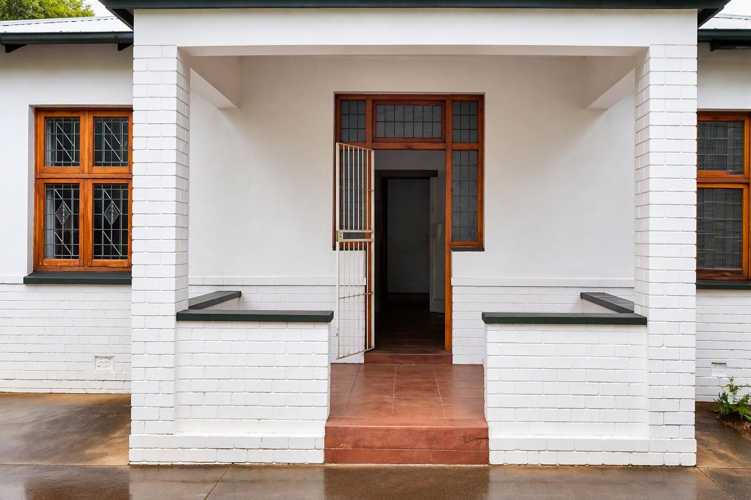
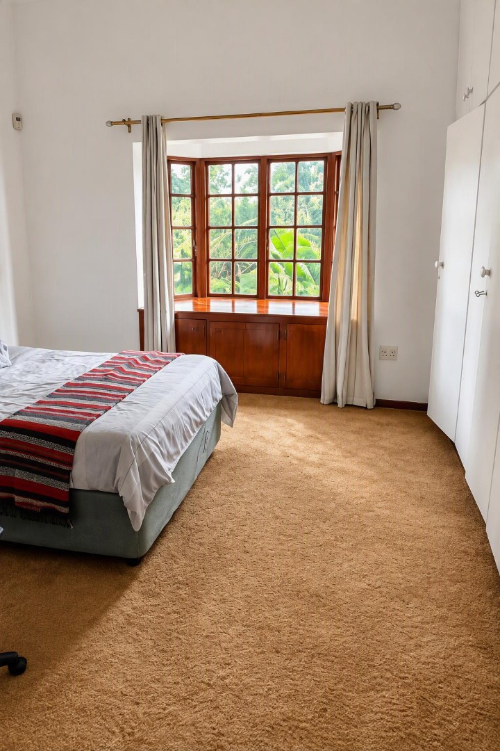
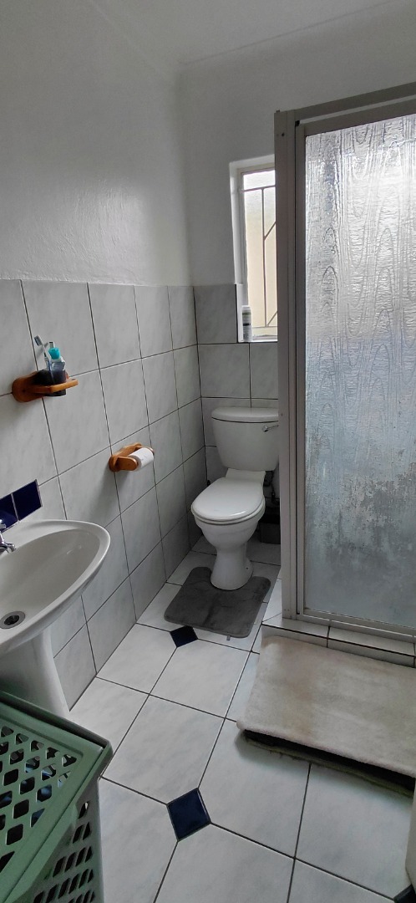
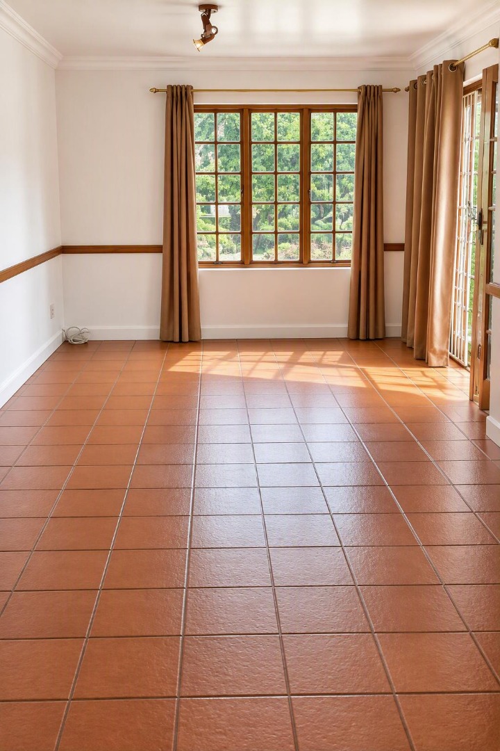
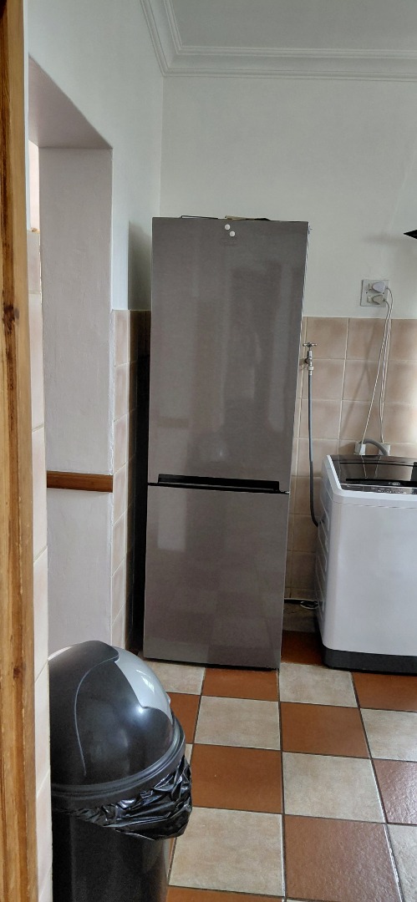
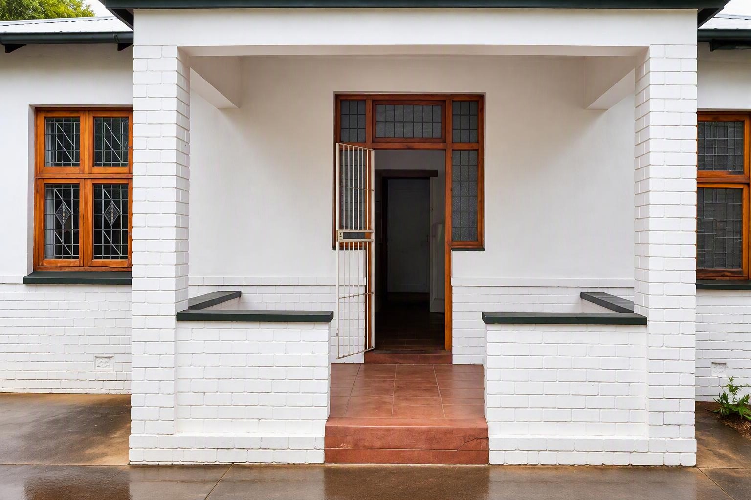
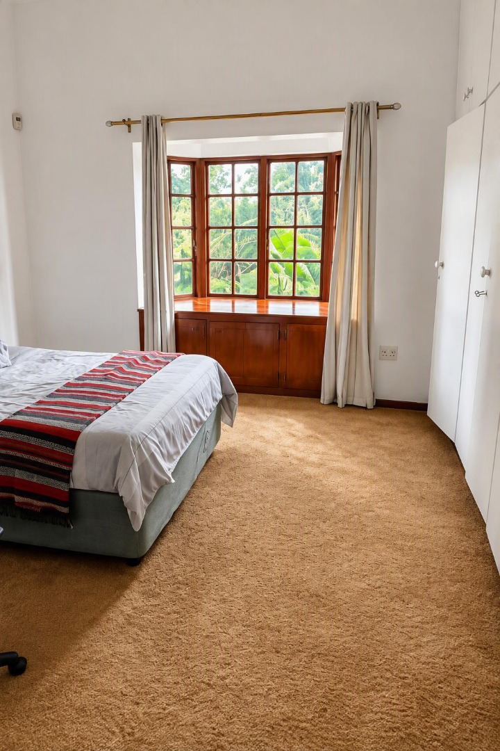
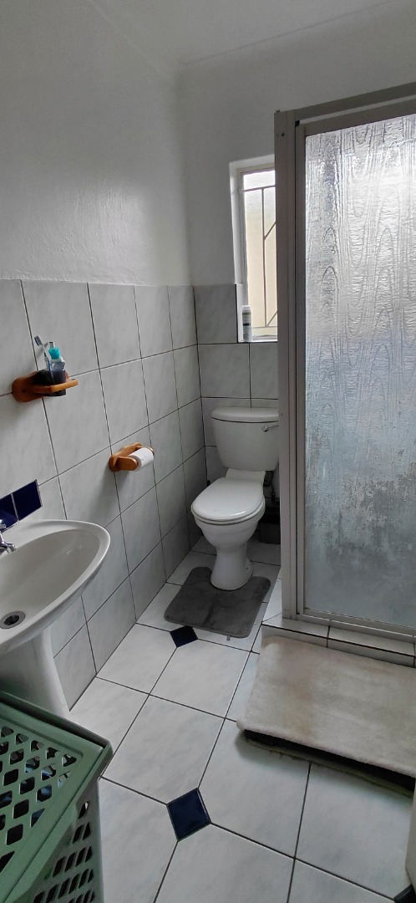
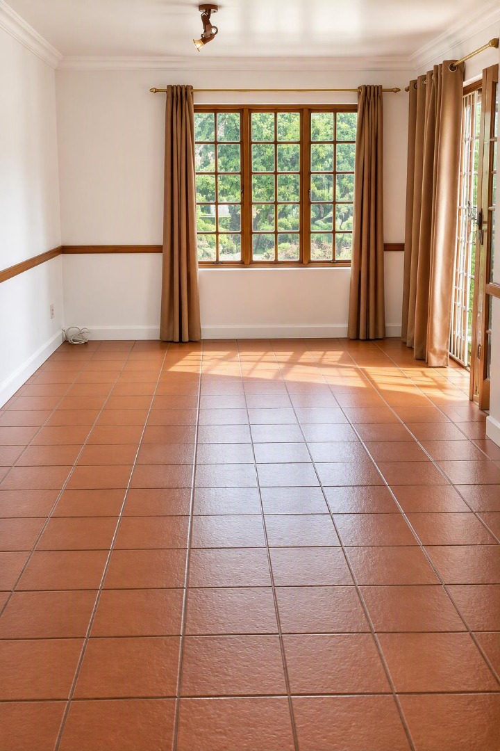
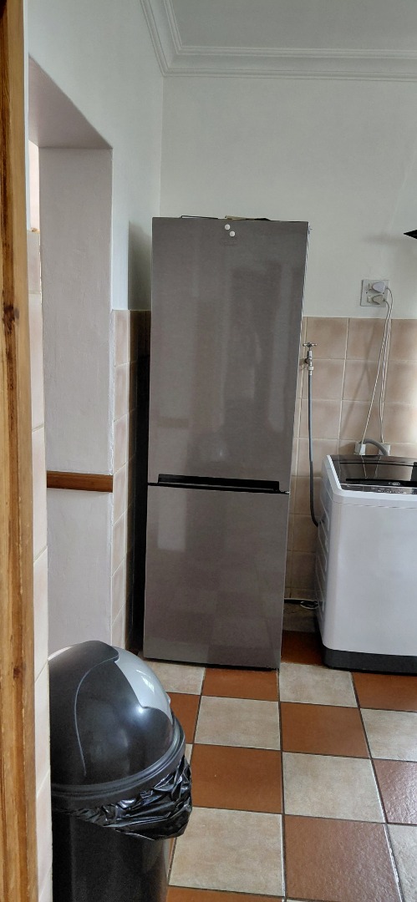
This distinguished three-bedroom, two-bathroom freestanding house encompasses 323 square metres of thoughtfully designed living space situated on a generous 1192-square-metre erf in the suburban area
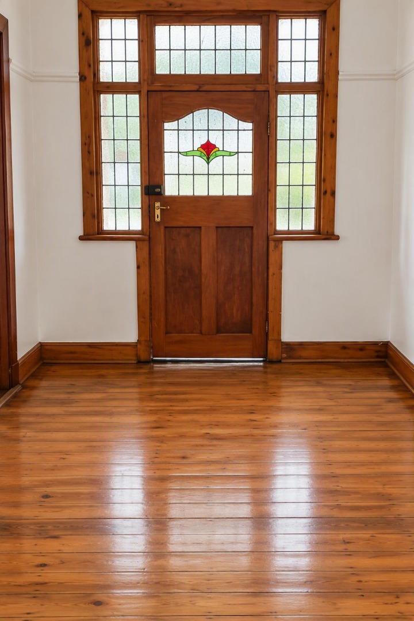
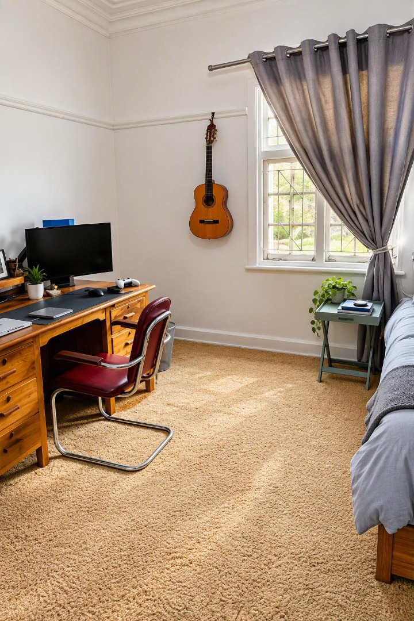
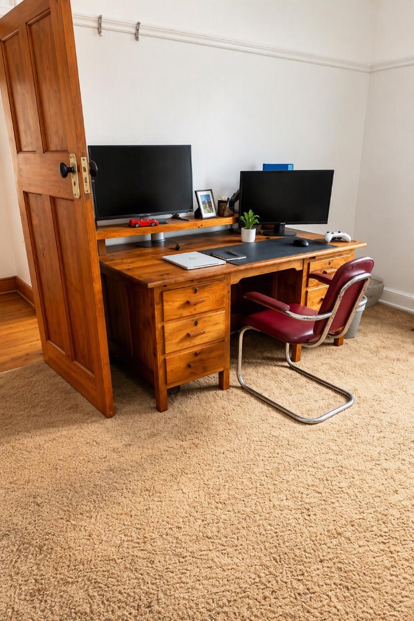
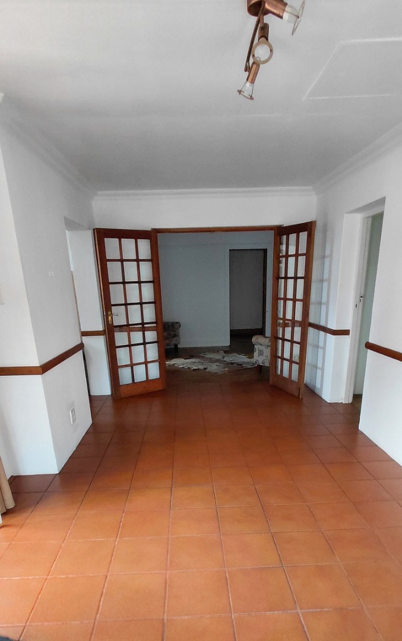
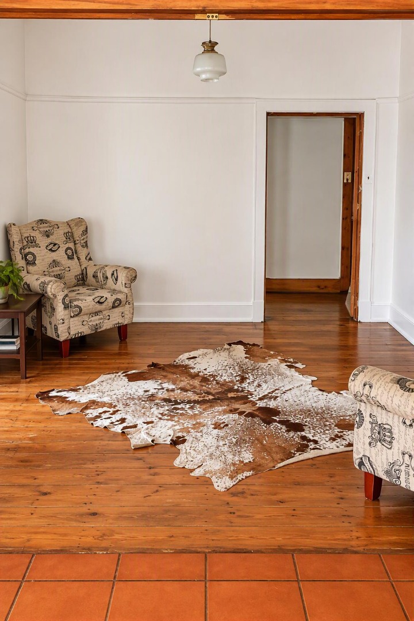
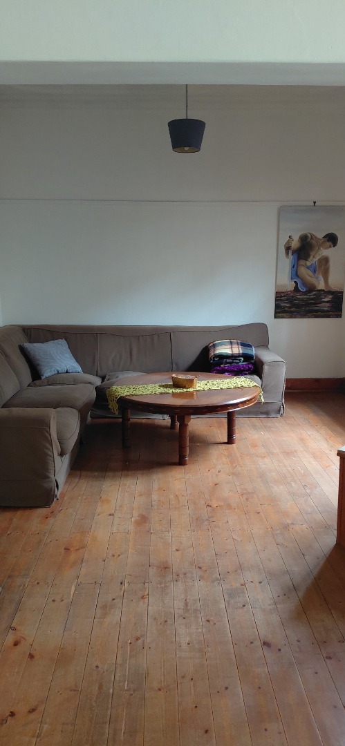
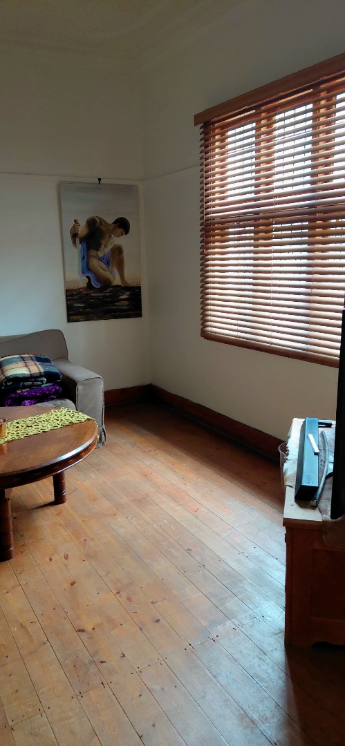
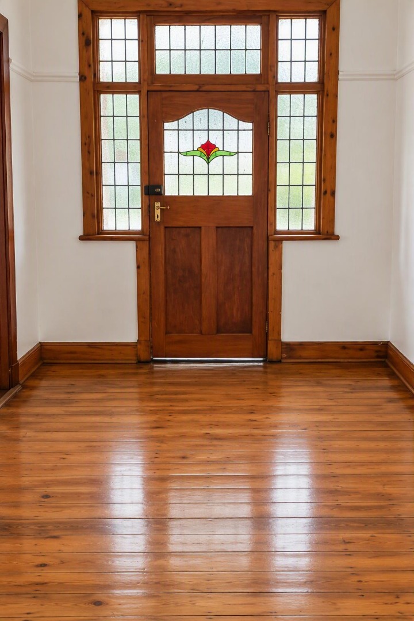
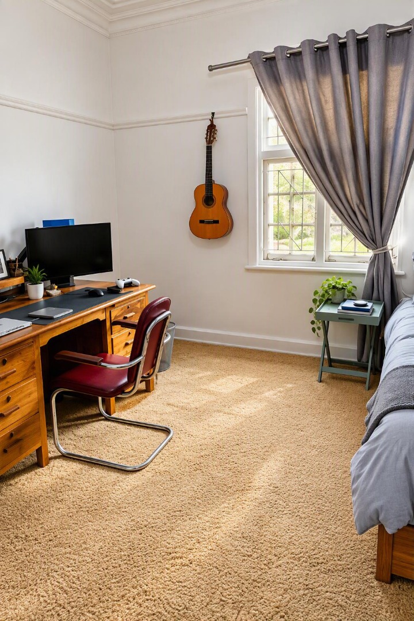
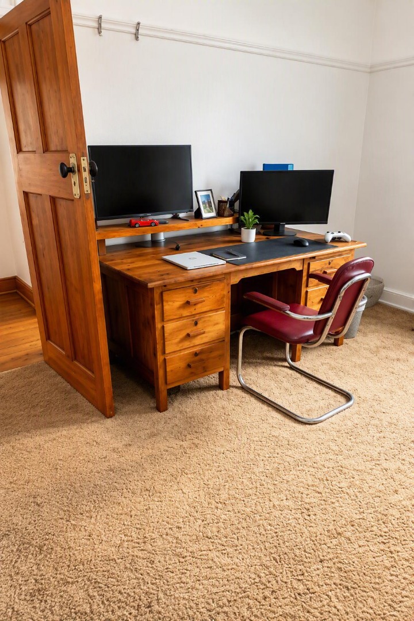
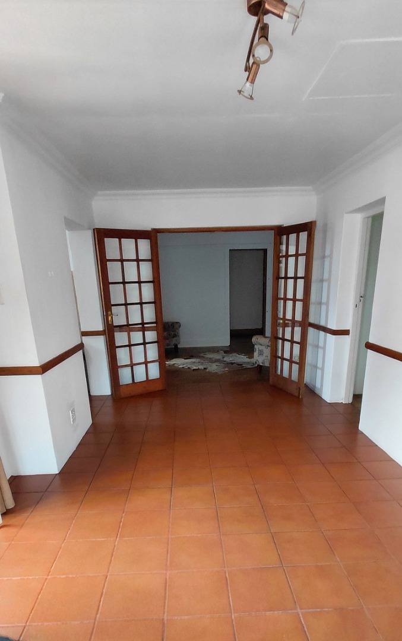
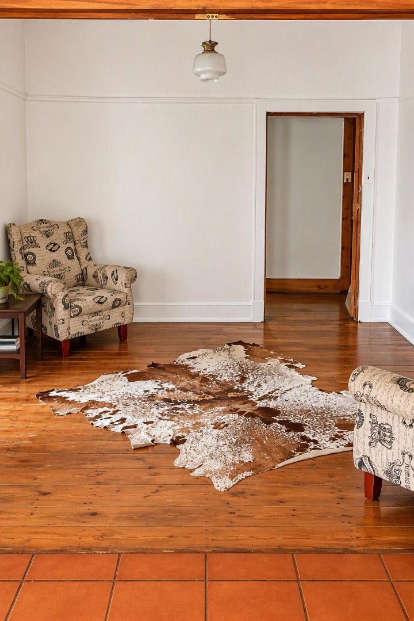
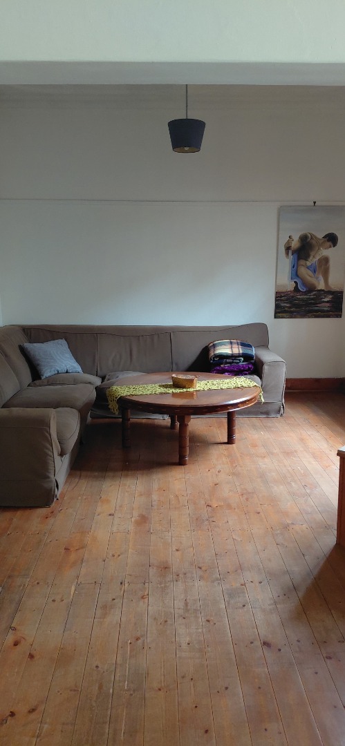
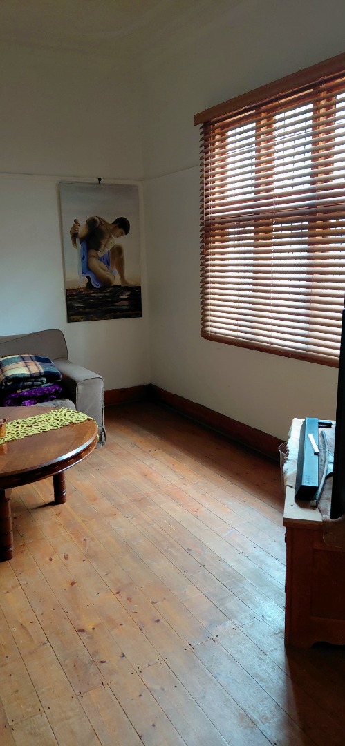
of Capital Park, Pretoria. The residence features an entrance hall that establishes a formal reception, leading into well-proportioned living areas including a lounge, family television room, and dedicated dining room. The open-plan design facilitates seamless flow between principal living zones, creating an environment conducive to both family gatherings and entertaining guests.
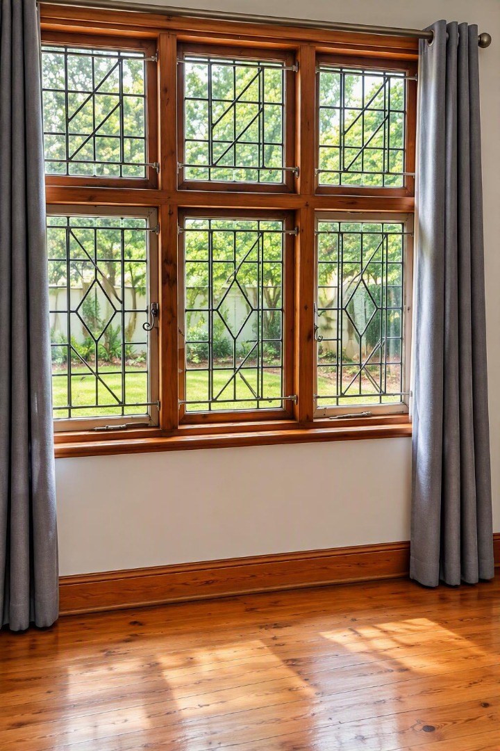
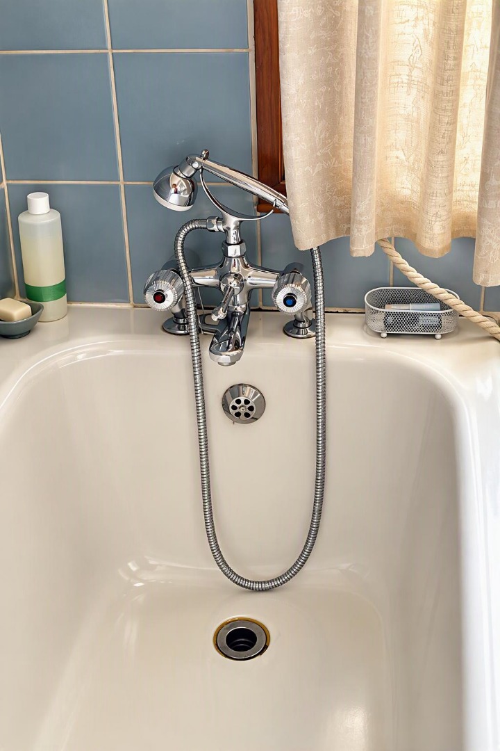
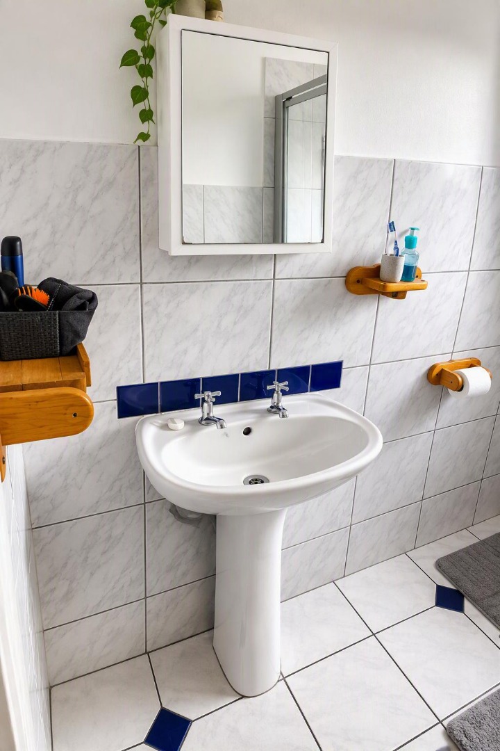
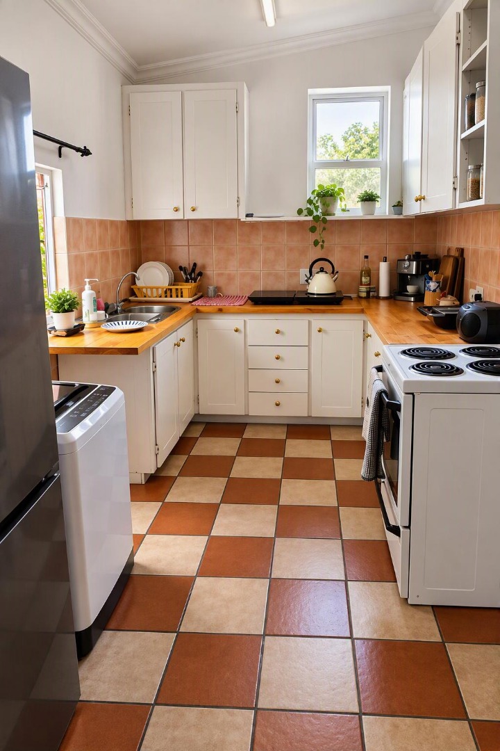
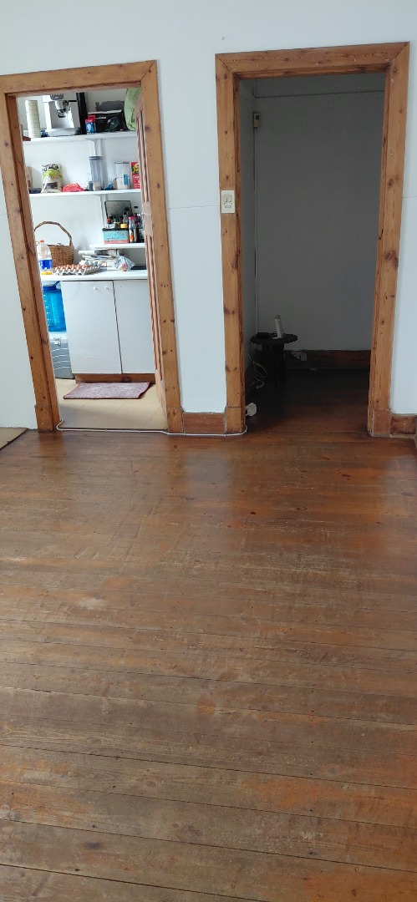
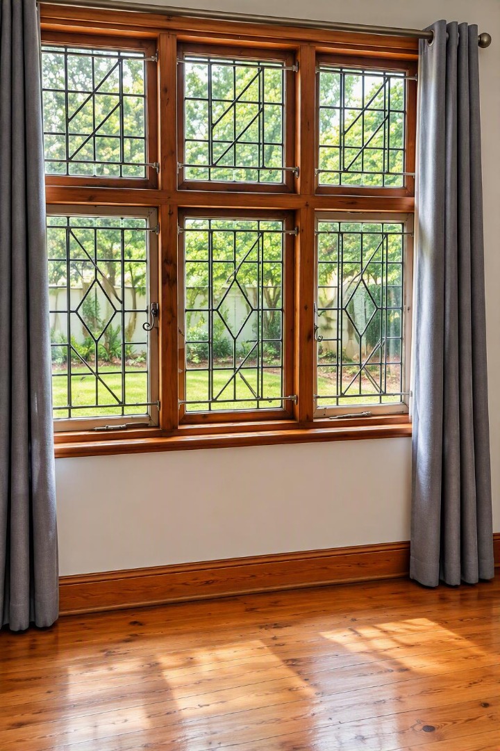
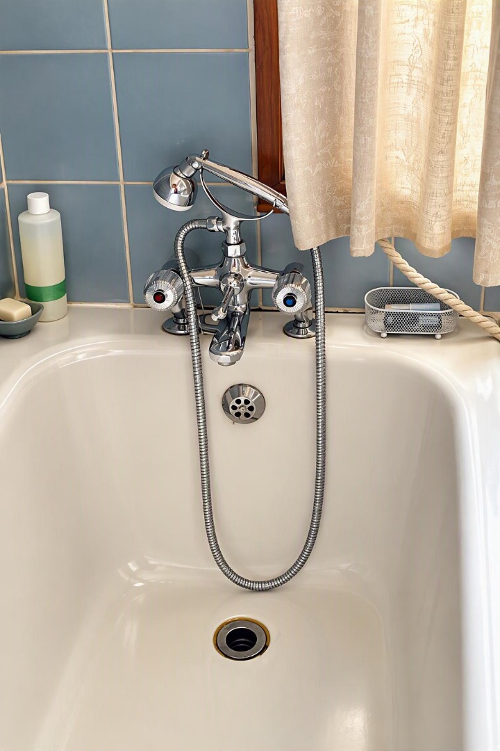
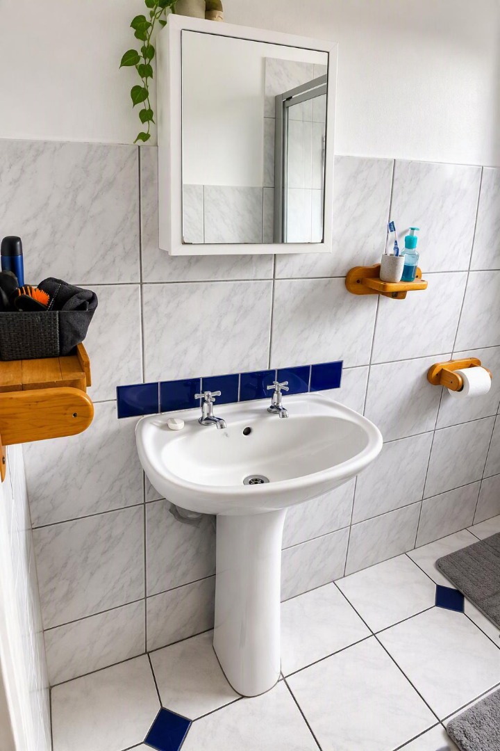
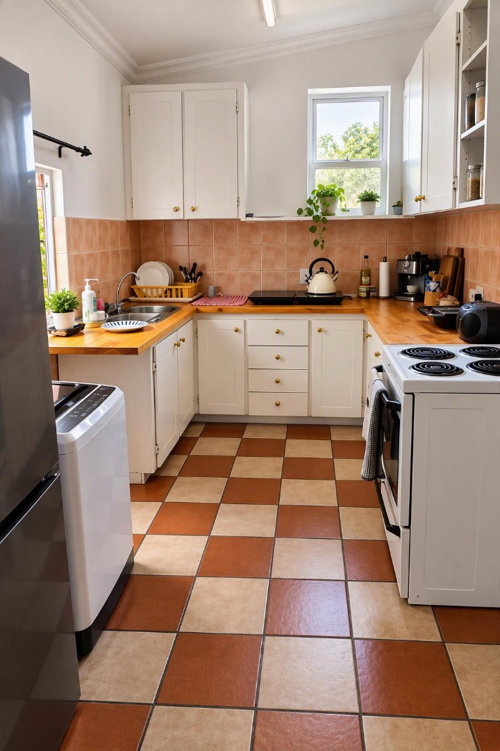
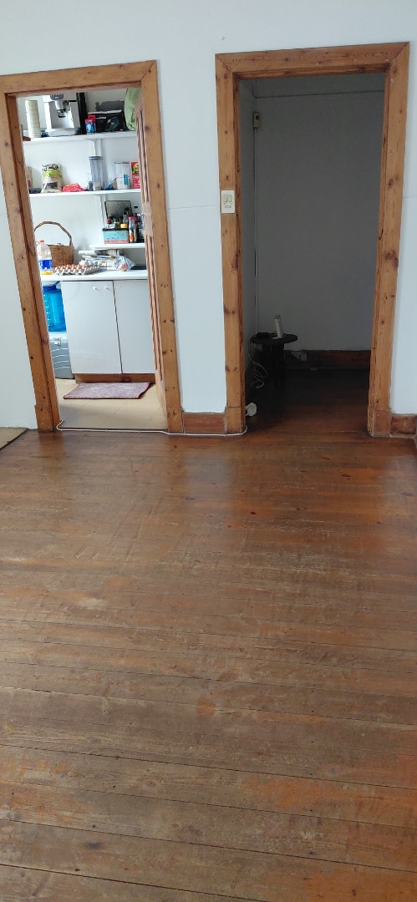
The kitchen is equipped with practical cabinetry and functional work surfaces, complemented by a separate pantry for additional storage provisions. One bedroom benefits from an ensuite bathroom, whilst the remaining bedrooms share access to a second full bathroom, ensuring convenience for all household members. Terracotta tile, wooden and carpet flooring. throughout the interior provides durability and aesthetic continuity, whilst wooden-framed windows and doors with security grilles afford both natural illumination and enhanced security measures.
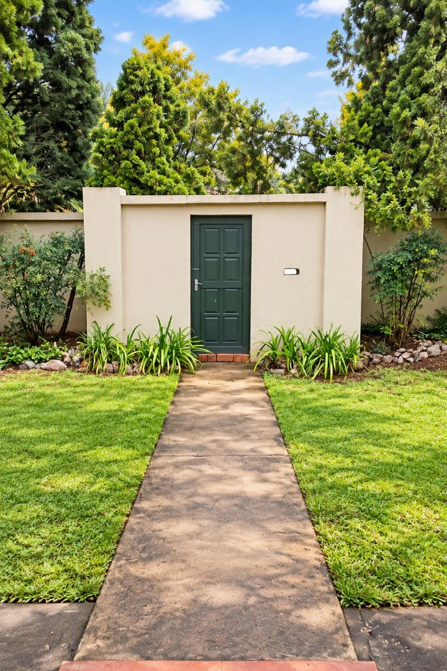
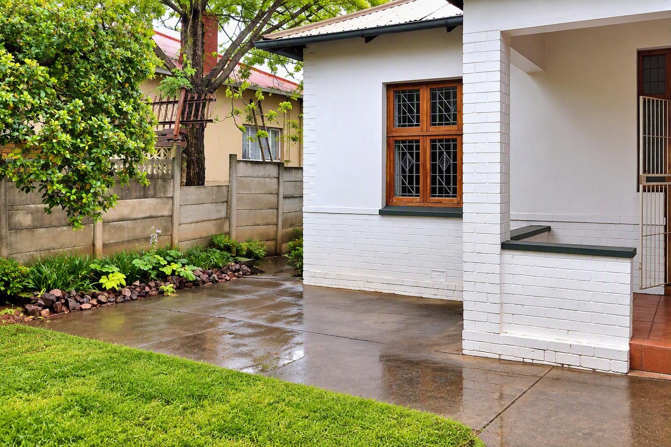
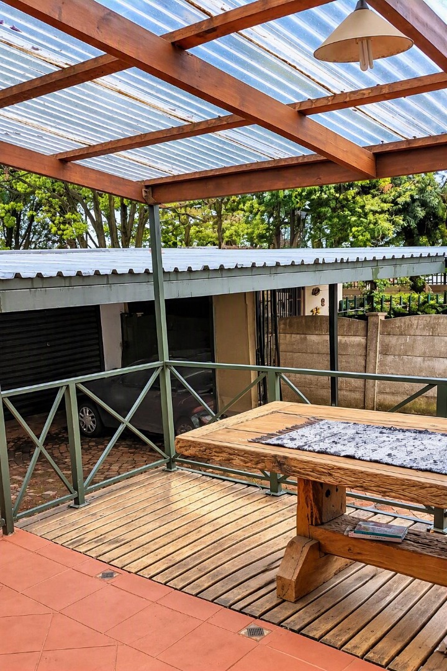
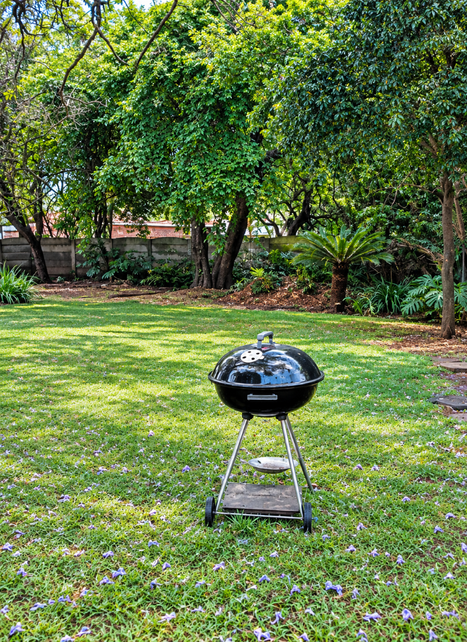
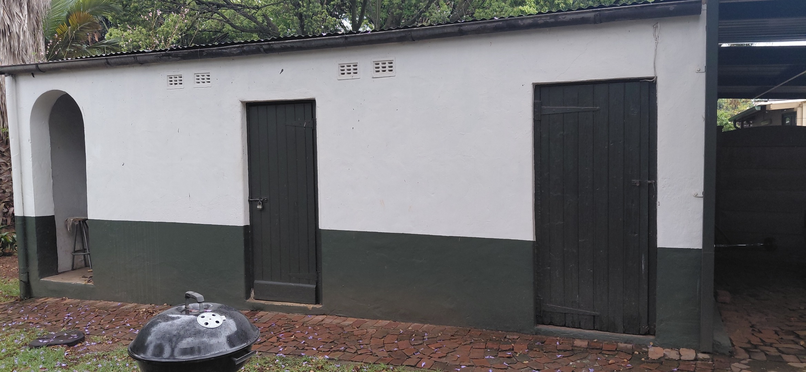
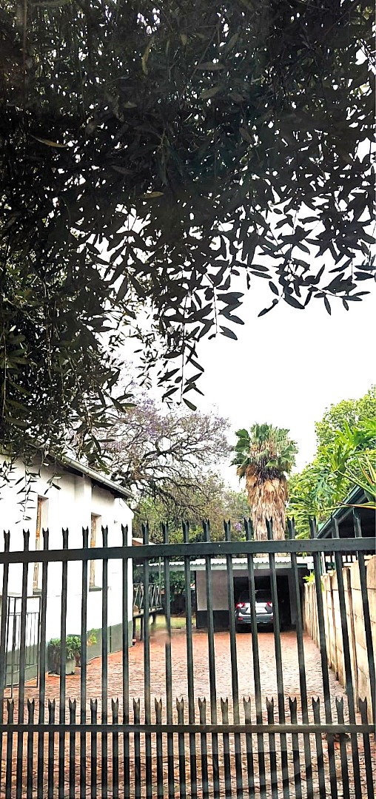
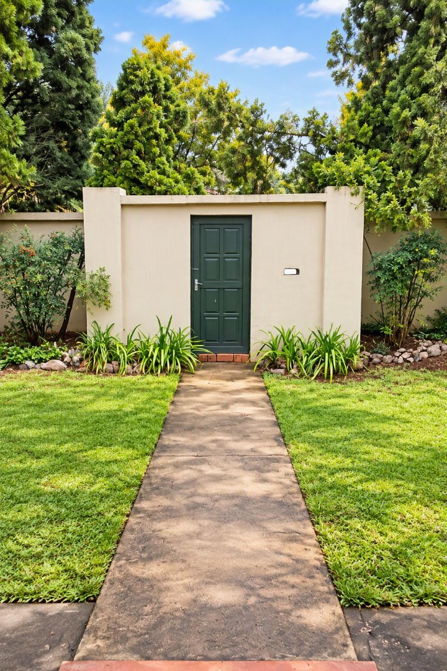
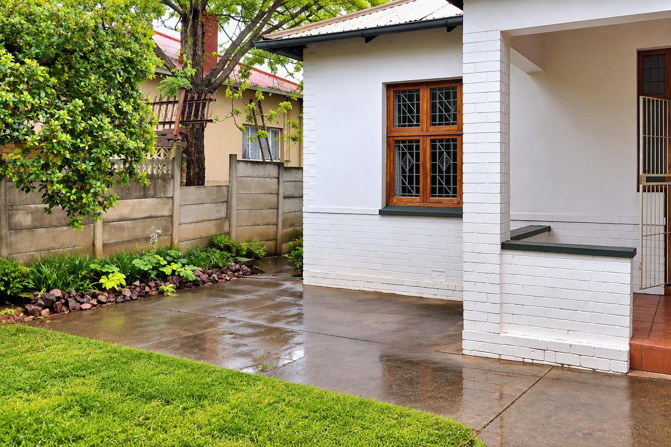
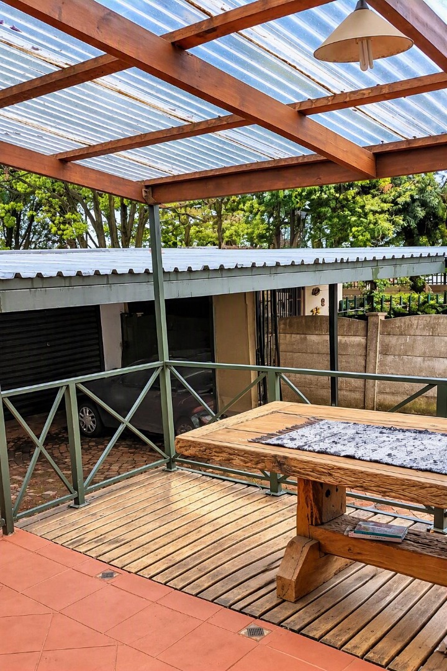
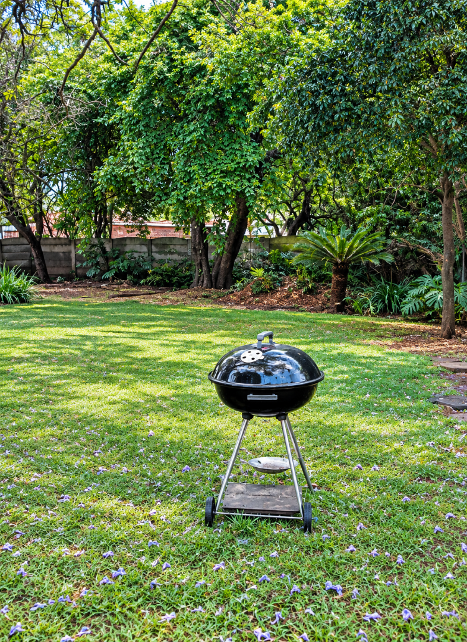
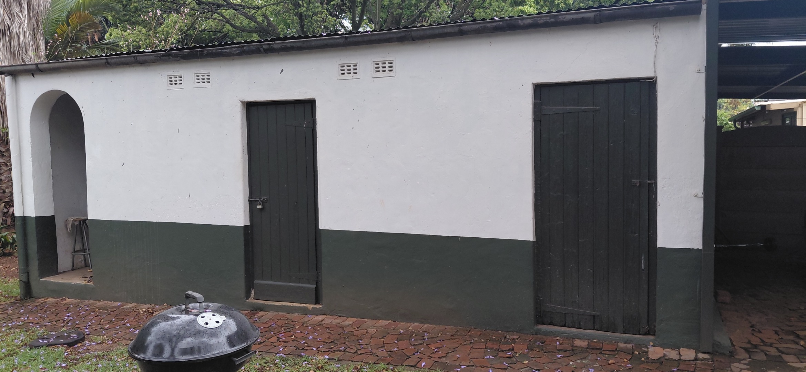
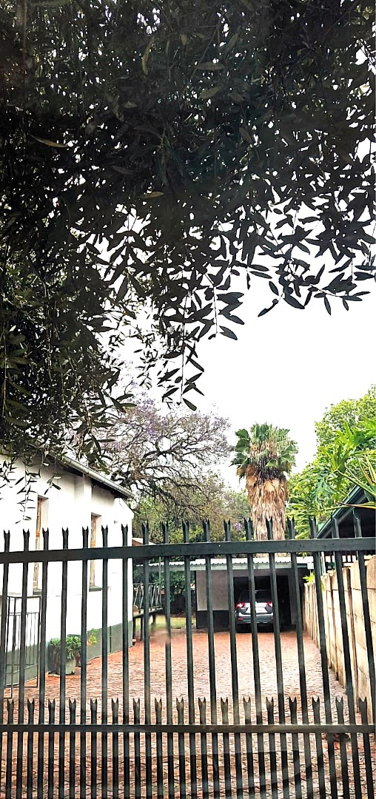
Externally, the property presents a fully fenced perimeter with a security gate, establishing a secure and private sanctuary. The expansive grounds accommodate a single garage and two additional parking spaces via a dedicated driveway, with a covered patio area ideal for outdoor relaxation. The mature garden features established trees and landscaped sections, whilst a paved entertainment area provides versatility for leisure activities. The residence incorporates an alarm system and welcomes pets, making it an ideal family home in a well-established suburban setting.
Key Features
Three bedrooms with ensuite
Two full bathrooms
Open-plan living areas
Fully fenced with security gate
Garage and two parking spaces
Enquire now to make this home yours.
Property Details
- 3 Bedrooms
- 2 Bathrooms
- 1 Garages
- 1 Ensuite
- 1 Lounges
- 1 Dining Area
Property Features
- Patio
- Pets Allowed
- Alarm
- Kitchen
- Pantry
- Entrance Hall
- Paving
- Garden
- Family TV Room
| Bedrooms | 3 |
| Bathrooms | 2 |
| Garages | 1 |
| Floor Area | 323 m2 |
| Erf Size | 1 192.0 m2 |
Contact the Agent

Maria Claassen
Candidate Property Practitioner
