- 2
- 2
- 106.0 m2
Monthly Costs
Monthly Bond Repayment ZAR .
Calculated over years at % with no deposit. Change Assumptions
Affordability Calculator | Bond Costs Calculator | Bond Repayment Calculator | Apply for a BondBond Calculator

Disclaimer: The estimates contained on this webpage are provided for general information purposes and should be used as a guide only. While every effort is made to ensure the accuracy of the calculator, RE/MAX of Southern Africa cannot be held liable for any loss or damage arising directly or indirectly from the use of this calculator, including any incorrect information generated by this calculator, and/or arising pursuant to your reliance on such information.
Mun. Rates & Taxes: ZAR 1969.00
Monthly Levy: ZAR 2756.00
Property description
Modern 2-Bedroom Apartment in Blyde Riverwalk Estate
This well-appointed second-floor apartment offers comfortable living in the sought-after Blyde Riverwalk Estate, a secure suburban wellness community in Pretoria. The property comprises two bedrooms and two bathrooms, providing practical accommodation for couples, small families, or professionals. With 106 square metres of thoughtfully designed space, the apartment maximises functionality and flow. Located within a gated estate featuring 24-hour security and comprehensive amenities, this home delivers both convenience and peace of mind.
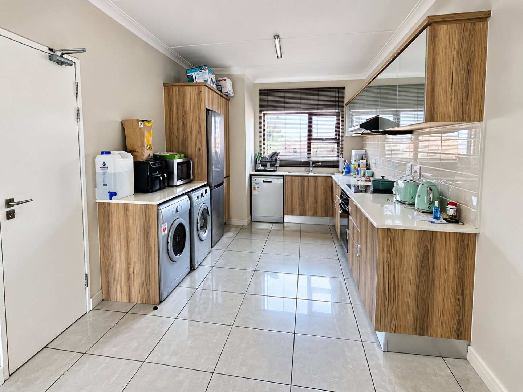
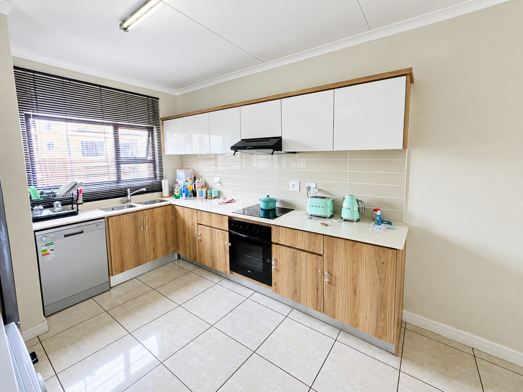
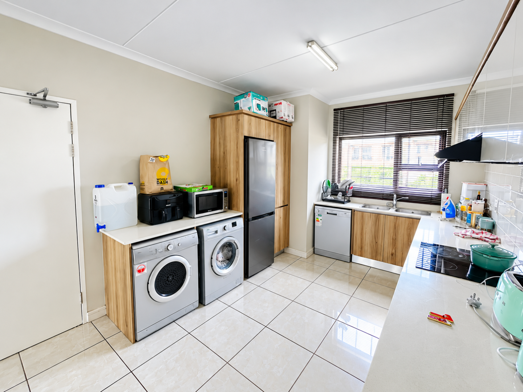
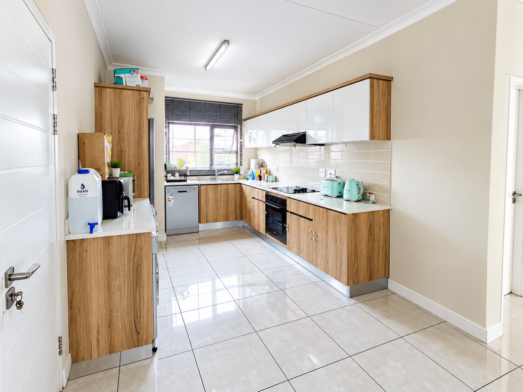
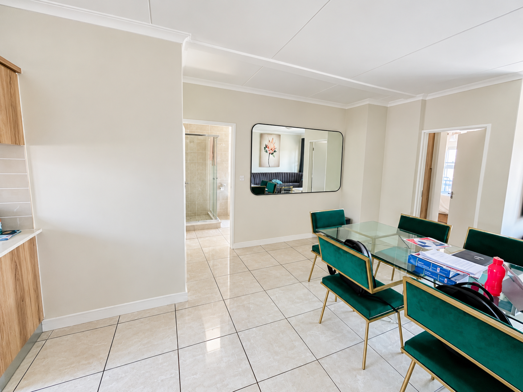
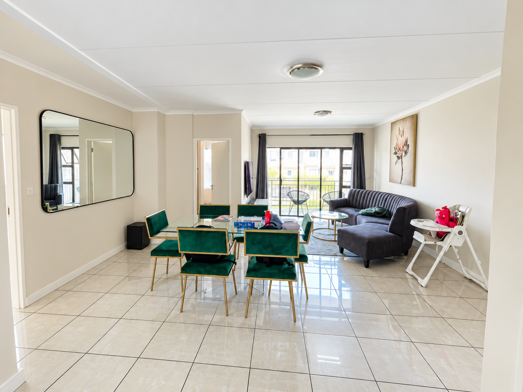
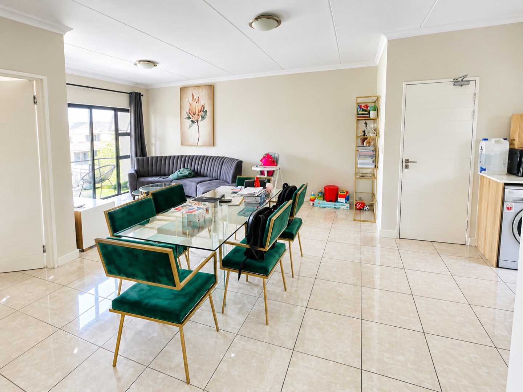
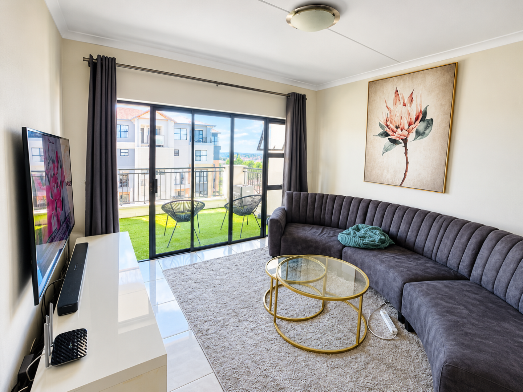
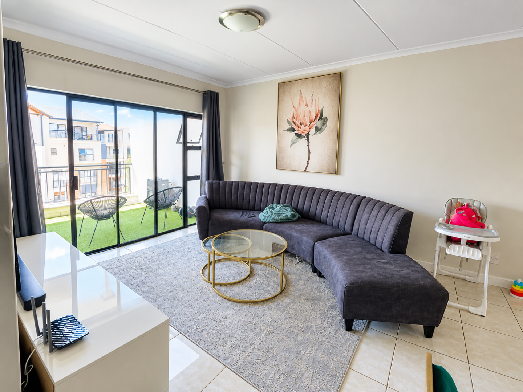
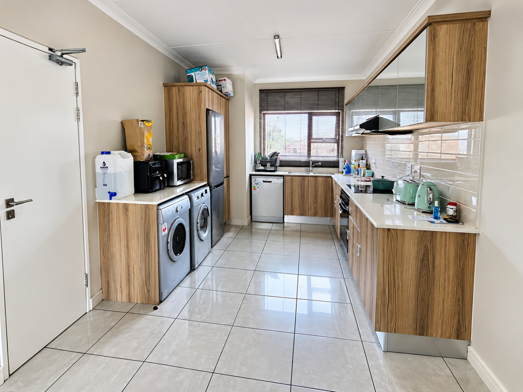
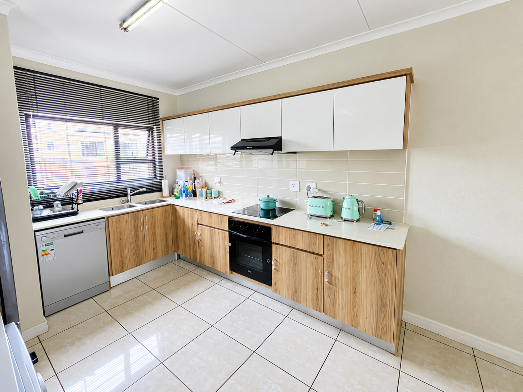
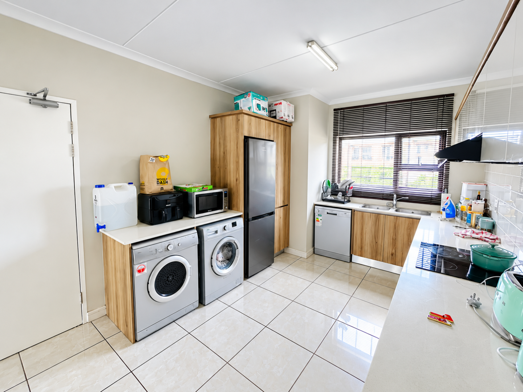
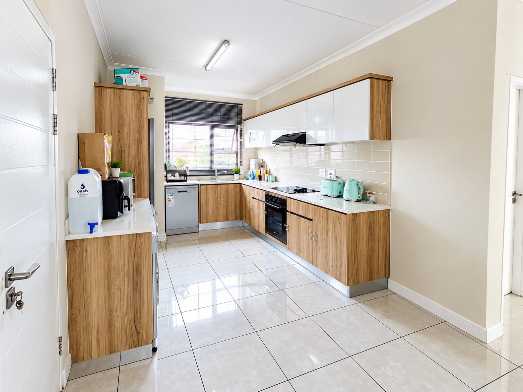
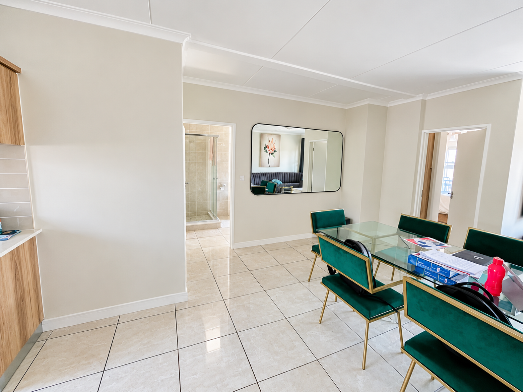
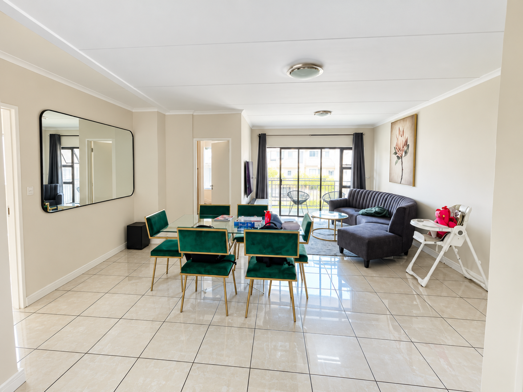
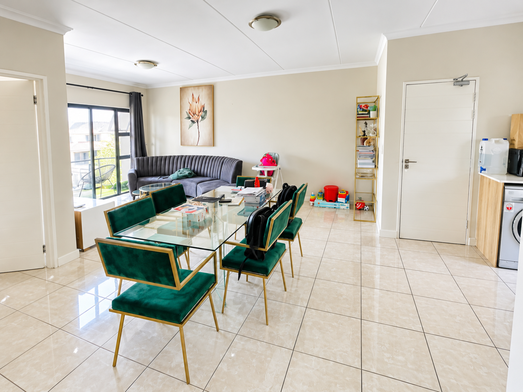
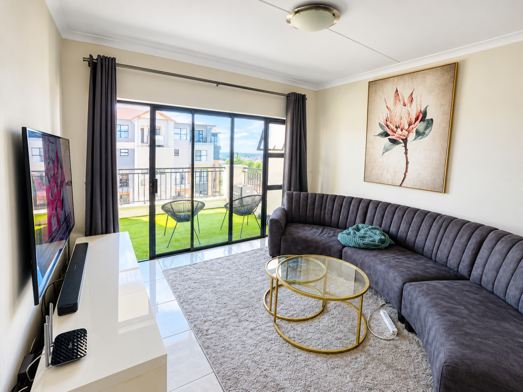
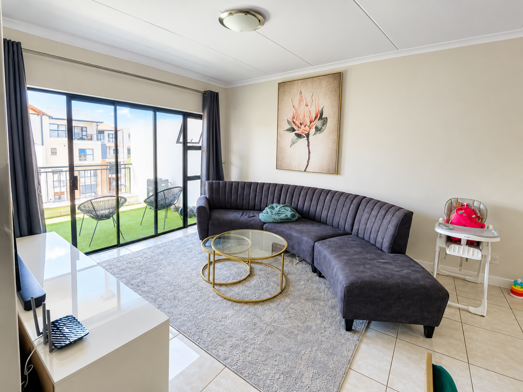
The open-plan living area is bright and inviting, with tiled flooring throughout and large windows that flood the space with natural light. A comfortable lounge flows seamlessly into the dining area, creating an ideal setting for entertaining or relaxed family time. The kitchen is equipped with modern cabinetry in warm wood tones, stainless steel appliances, and ample counter space for meal preparation. A separate laundry area with washing machine connections adds practical value to the home's layout.
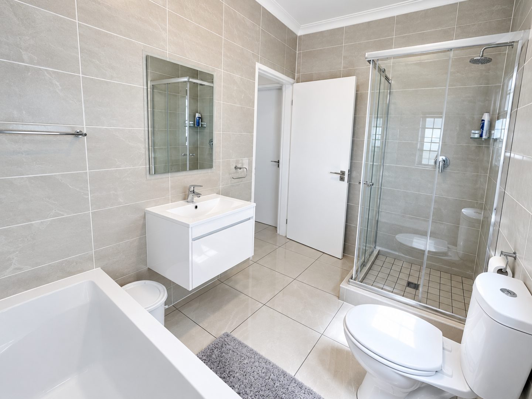
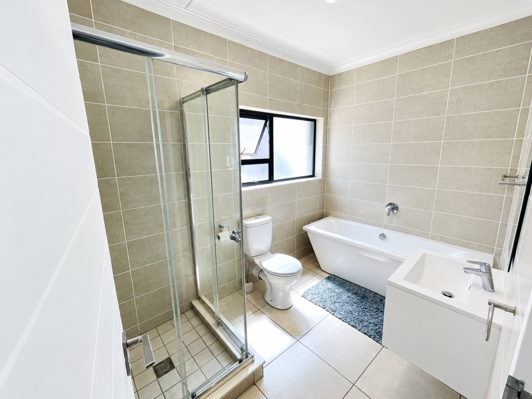
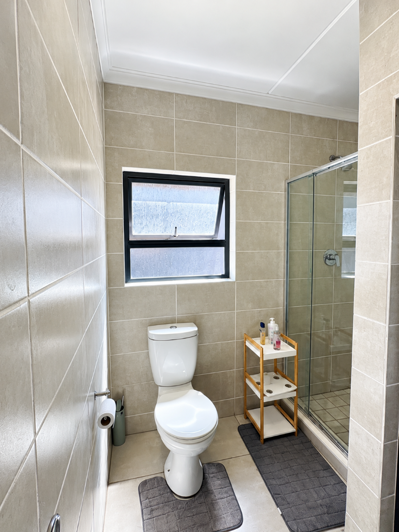
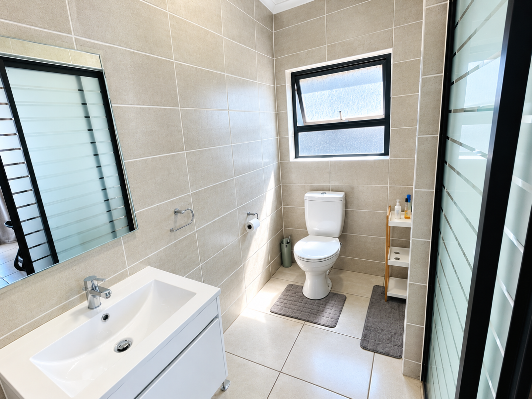
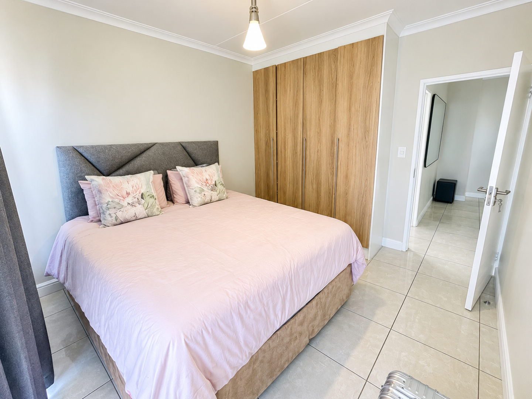
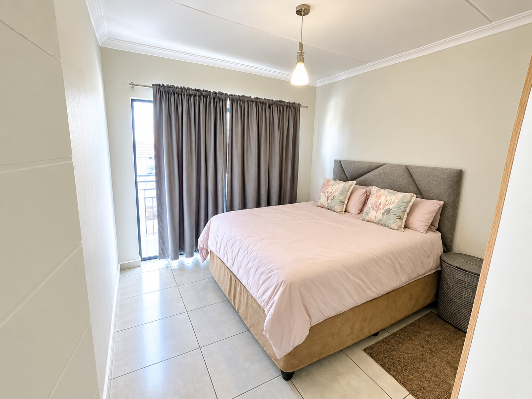
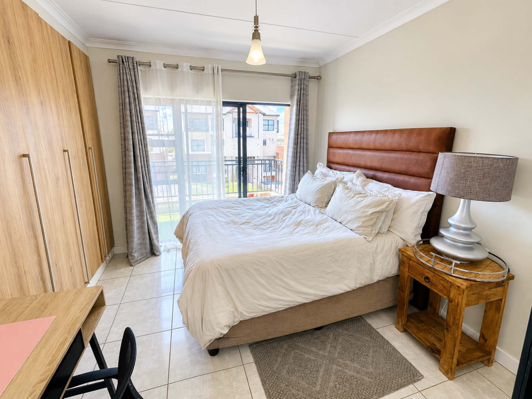
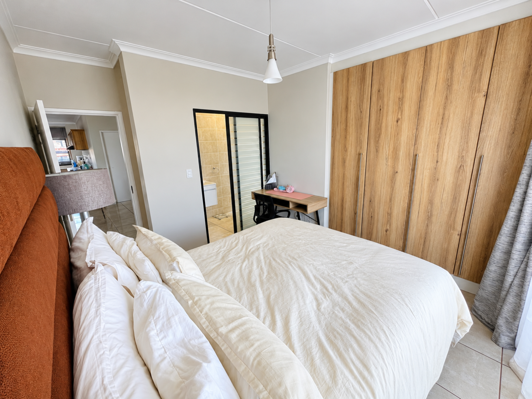
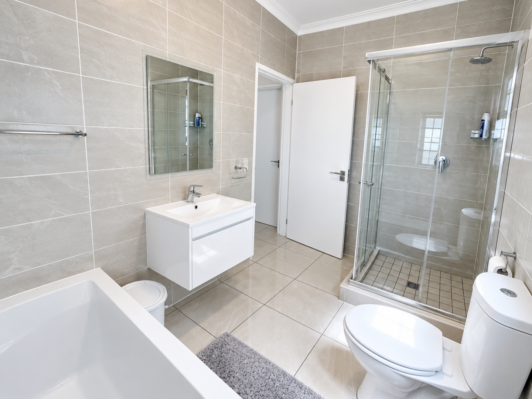
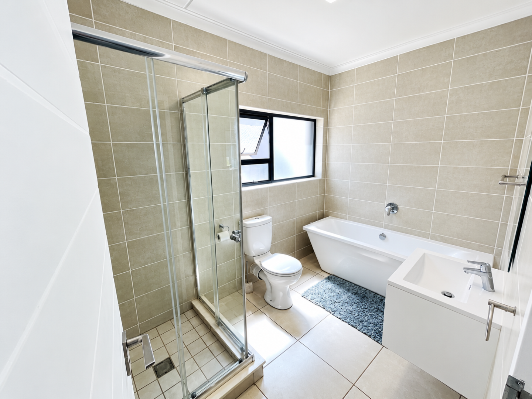
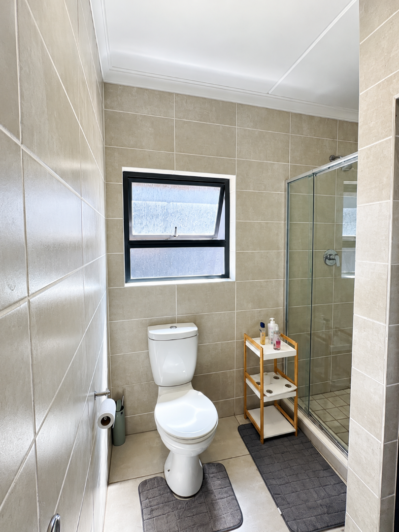
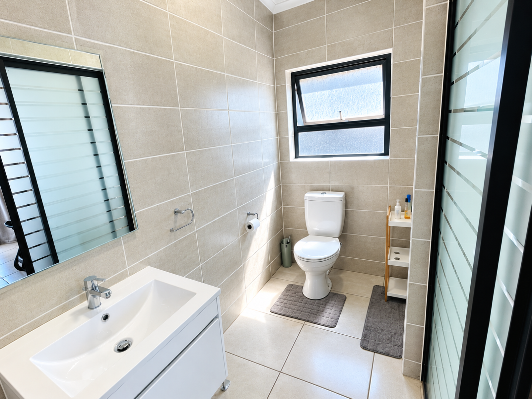
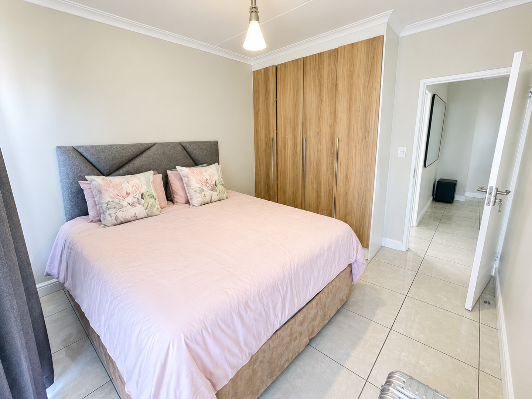
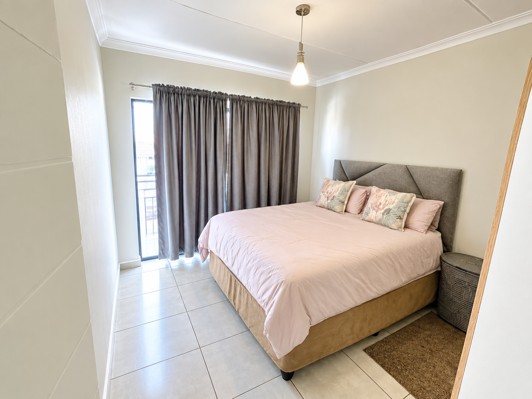
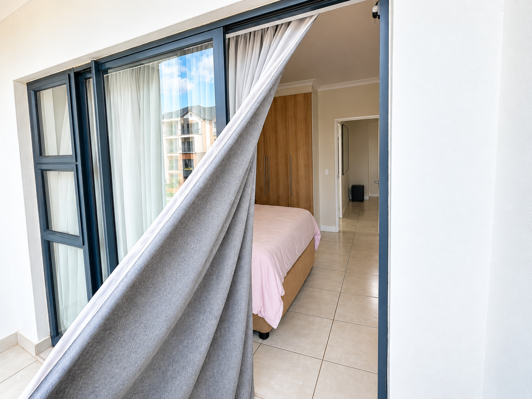
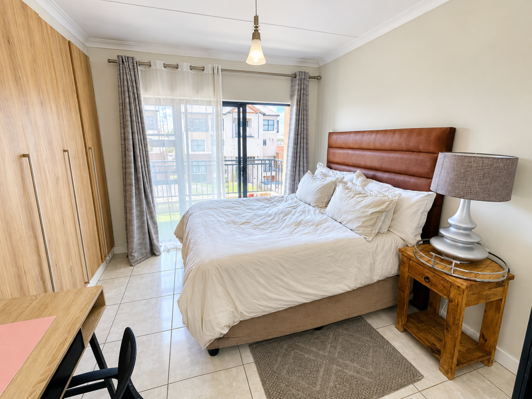
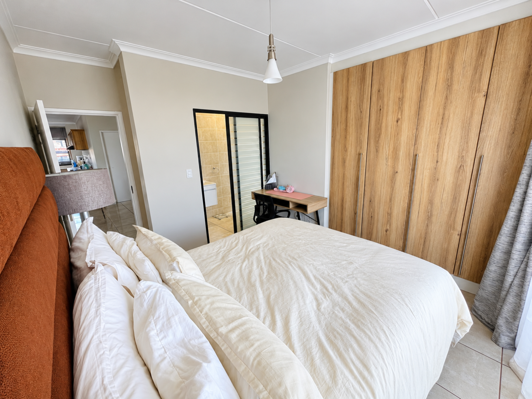
Both bedrooms are generously proportioned and feature built-in storage solutions. The main bedroom benefits from an ensuite bathroom, while the second bedroom is serviced by a full guest bathroom. The bathrooms are finished to a high standard with contemporary tilework, quality fixtures, and shower enclosures. Natural light and neutral colour schemes create a calm, welcoming atmosphere throughout the private quarters.
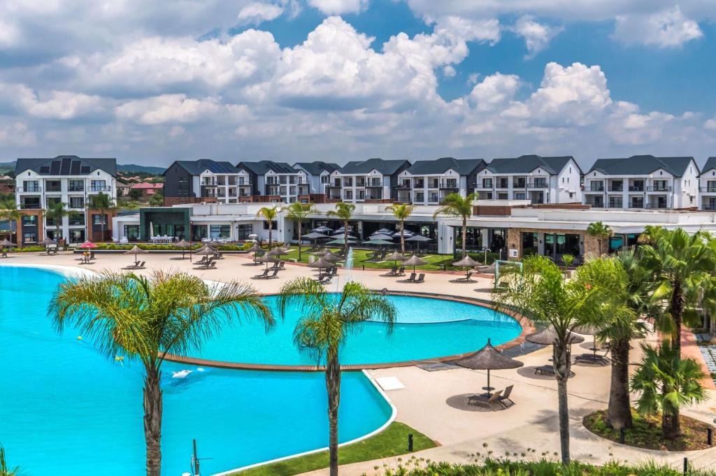
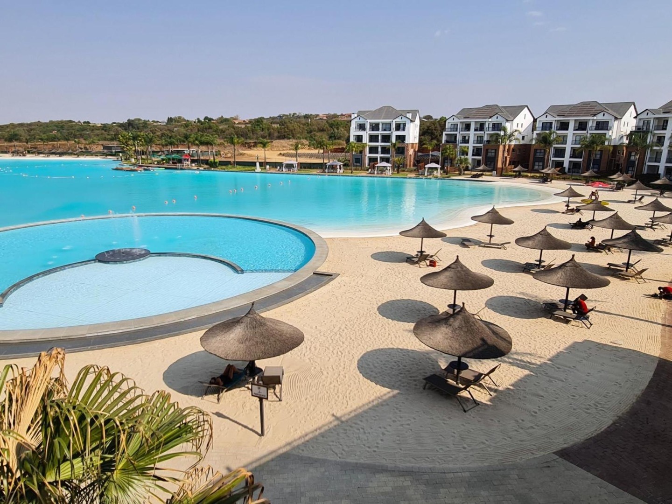
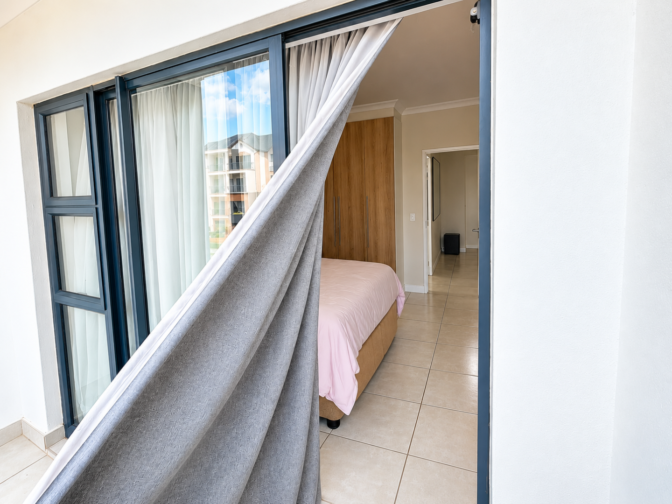
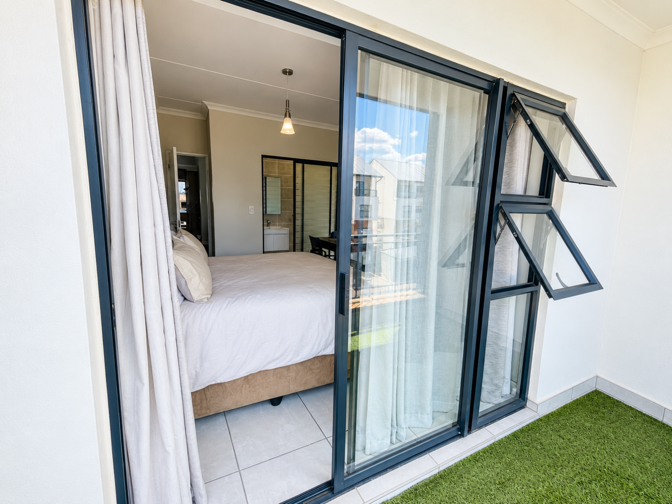
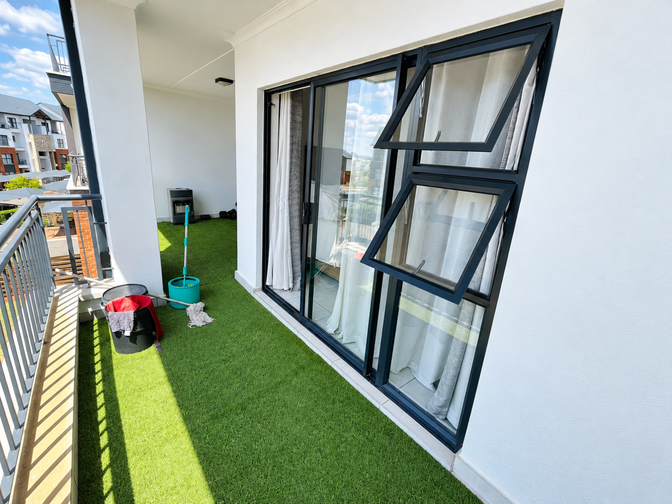
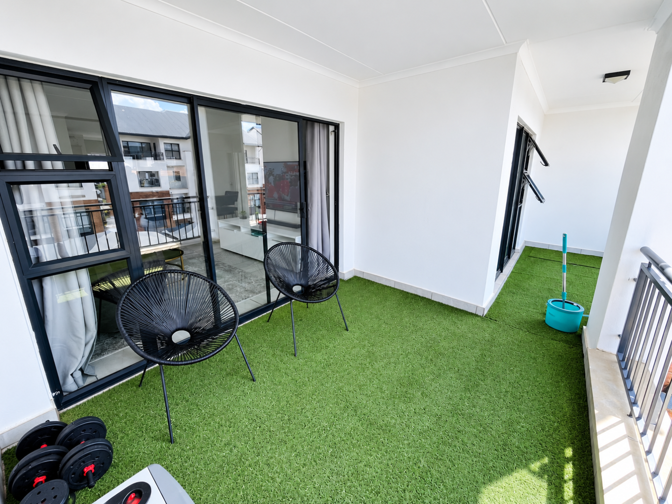
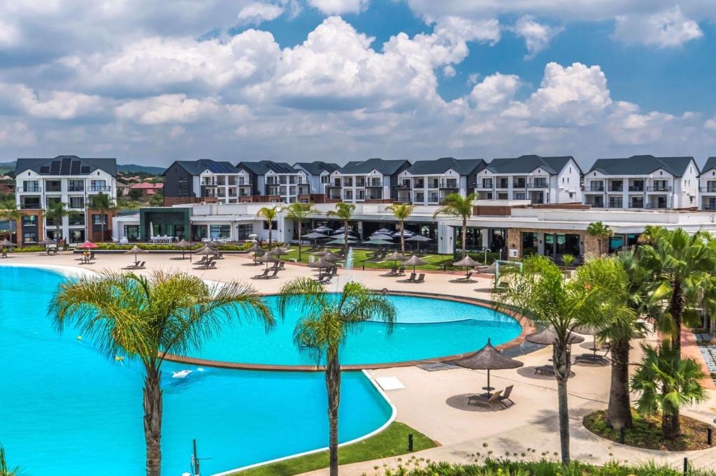
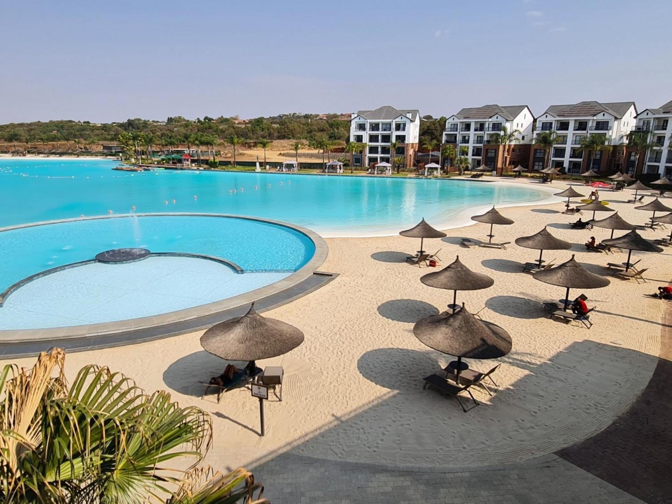
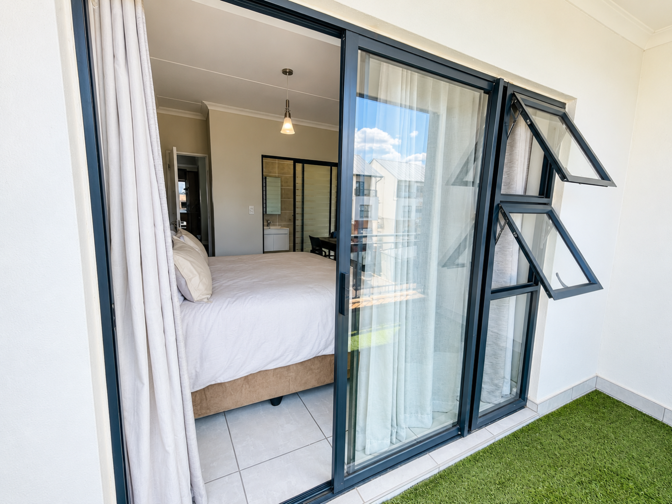
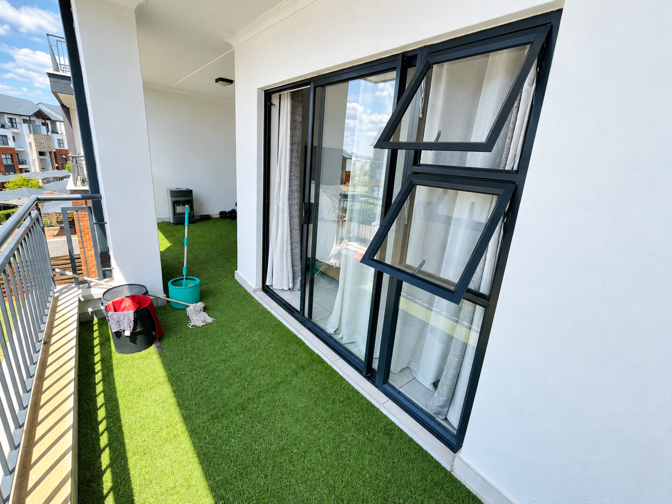
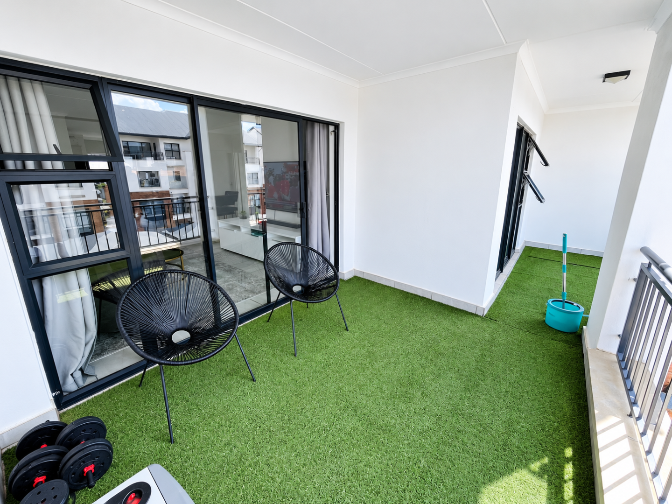
The apartment includes a private balcony offering a peaceful outdoor retreat. Two dedicated parking spaces provide secure vehicle storage within the estate grounds. The complex offers exceptional lifestyle amenities, including a resort-style swimming pool with sun loungers and shaded areas, manicured gardens, and a clubhouse for resident gatherings. The estate's wellness focus and suburban setting provide a tranquil environment while maintaining urban convenience.
Security is paramount, with 24-hour surveillance, controlled access, and perimeter fencing ensuring resident safety and peace of mind. The fully fenced estate creates a secure, gated community ideal for families and professionals seeking a protected living environment. This apartment represents an excellent opportunity for buyers seeking quality accommodation in a secure, amenity-rich wellness estate with strong community appeal and investment potential.
Key Features
2 Bedrooms, 2 Bathrooms
106 Square Metres
Modern Kitchen with Appliances
Private Balcony
2 Parking Spaces
Resort-Style Swimming Pool
24-Hour Security
Clubhouse and Gardens
Fully Fenced Estate
Wellness Community Setting
Contact us today to arrange a viewing.
Property Details
- 2 Bedrooms
- 2 Bathrooms
- 1 Lounges
Property Features
- Balcony
- Club House
- Kitchen
- Garden
| Bedrooms | 2 |
| Bathrooms | 2 |
| Erf Size | 106.0 m2 |
